

Review the full scope
B3 looks at the rooms involved, the project stage, drawings, timing, and the decisions still open.
.B8orGHPz.jpg)
For GTA custom homes and major renovations
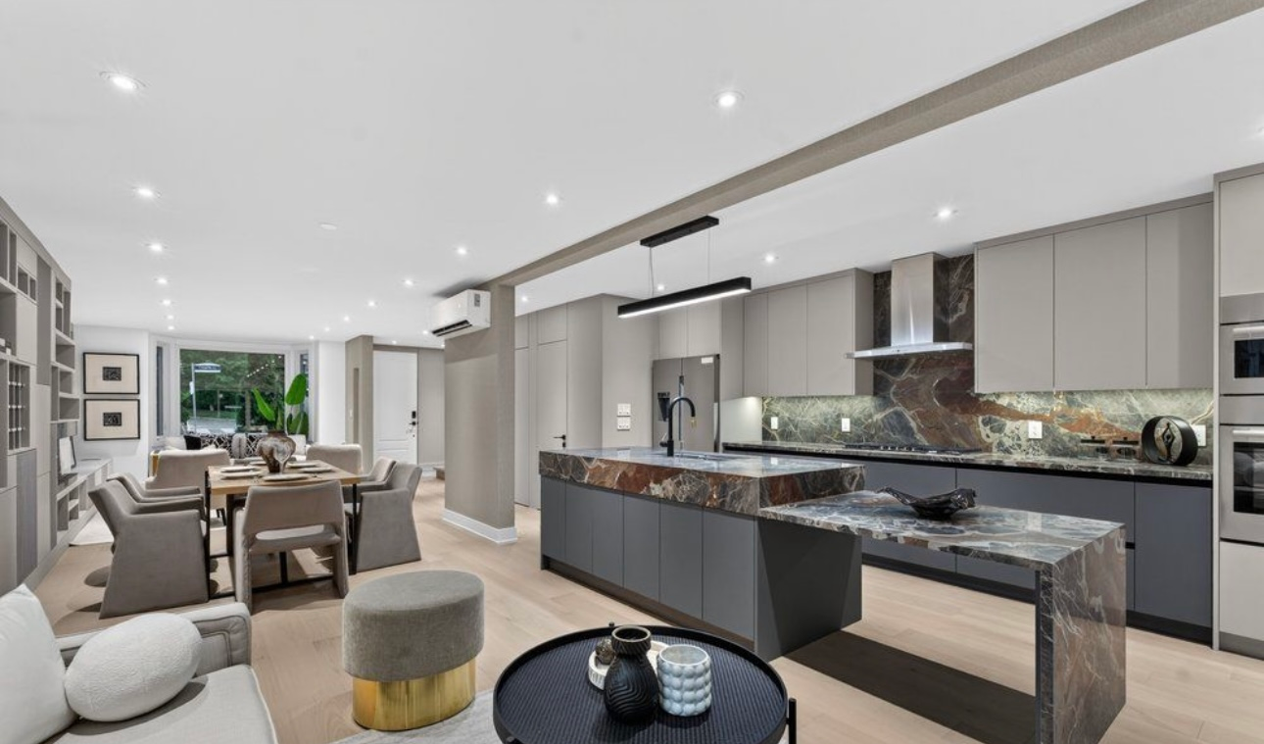
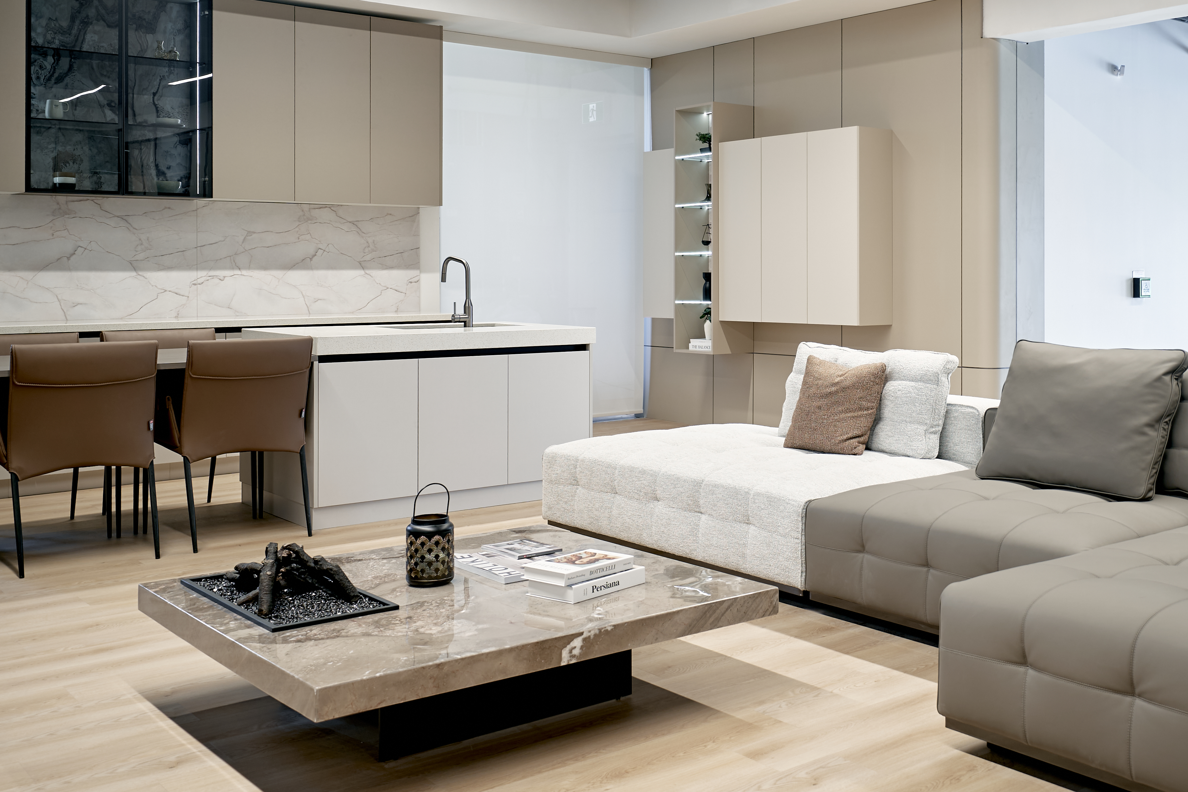
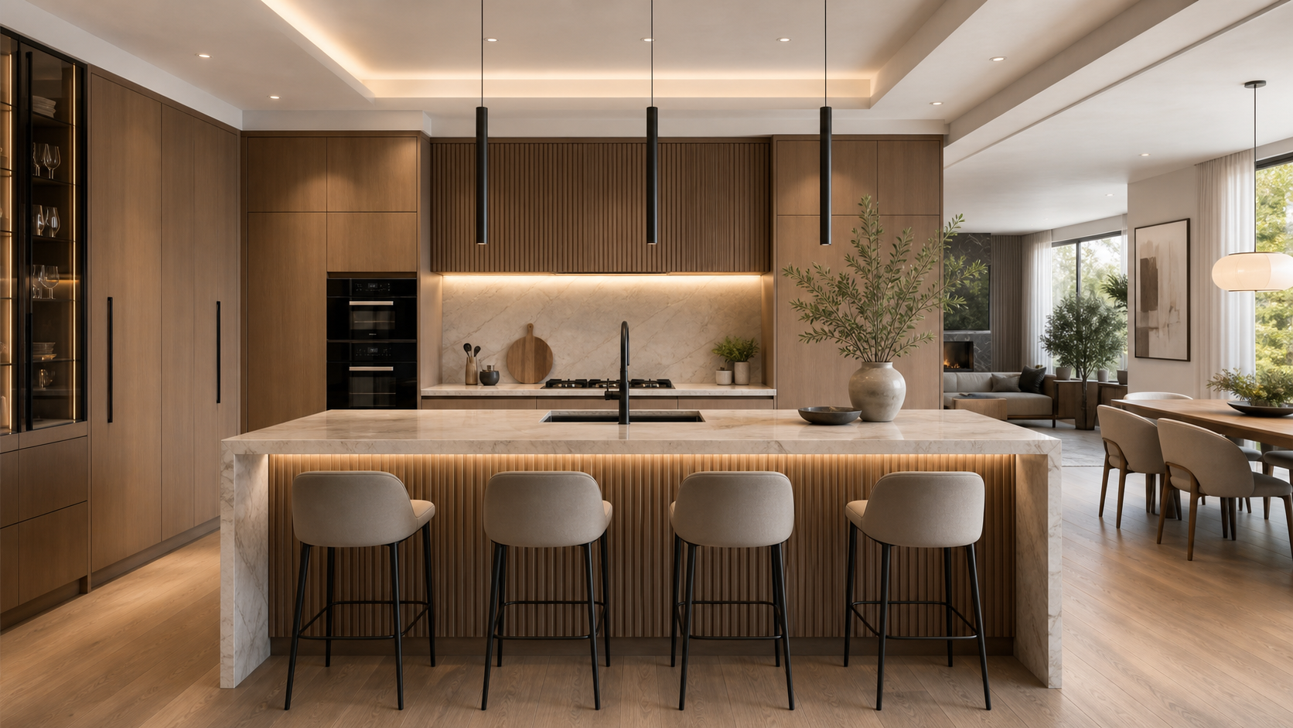
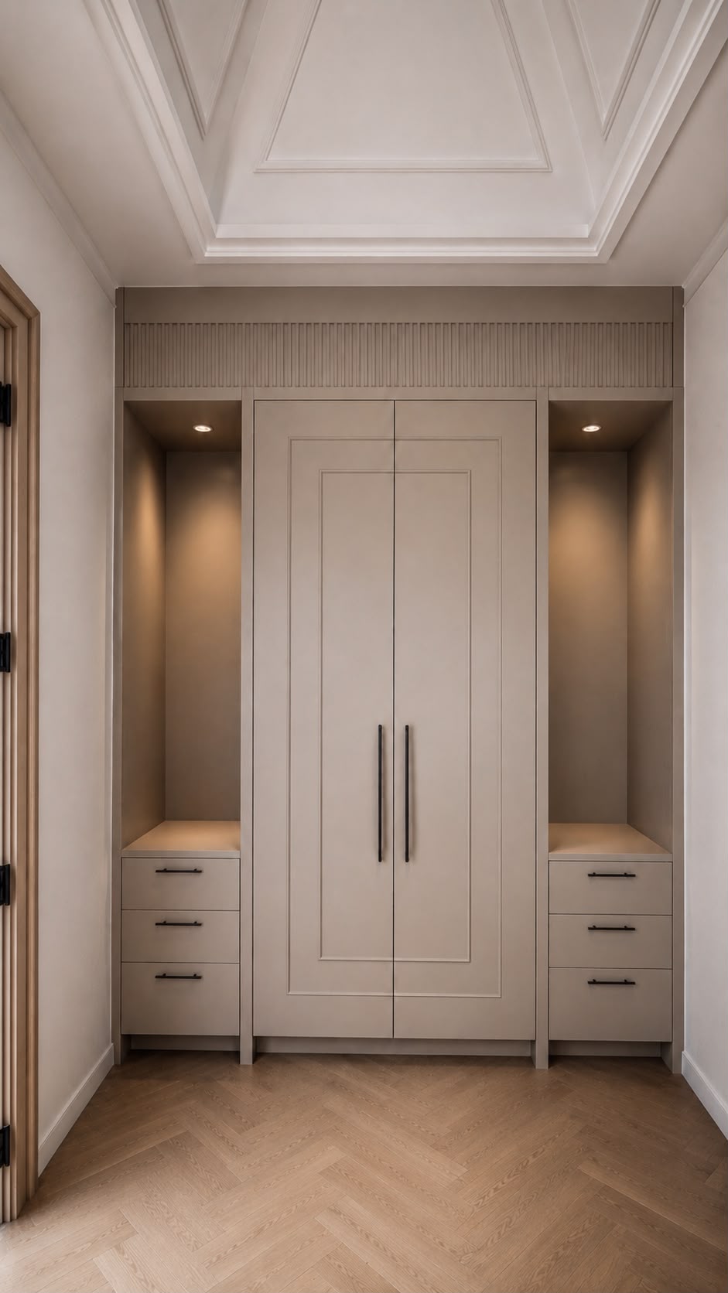
Bring kitchens, pantries, closets, vanities, mudrooms, laundry rooms, media walls, and built-ins into one finish story with B3's showroom-backed planning and installation support.
Whole-home project proof
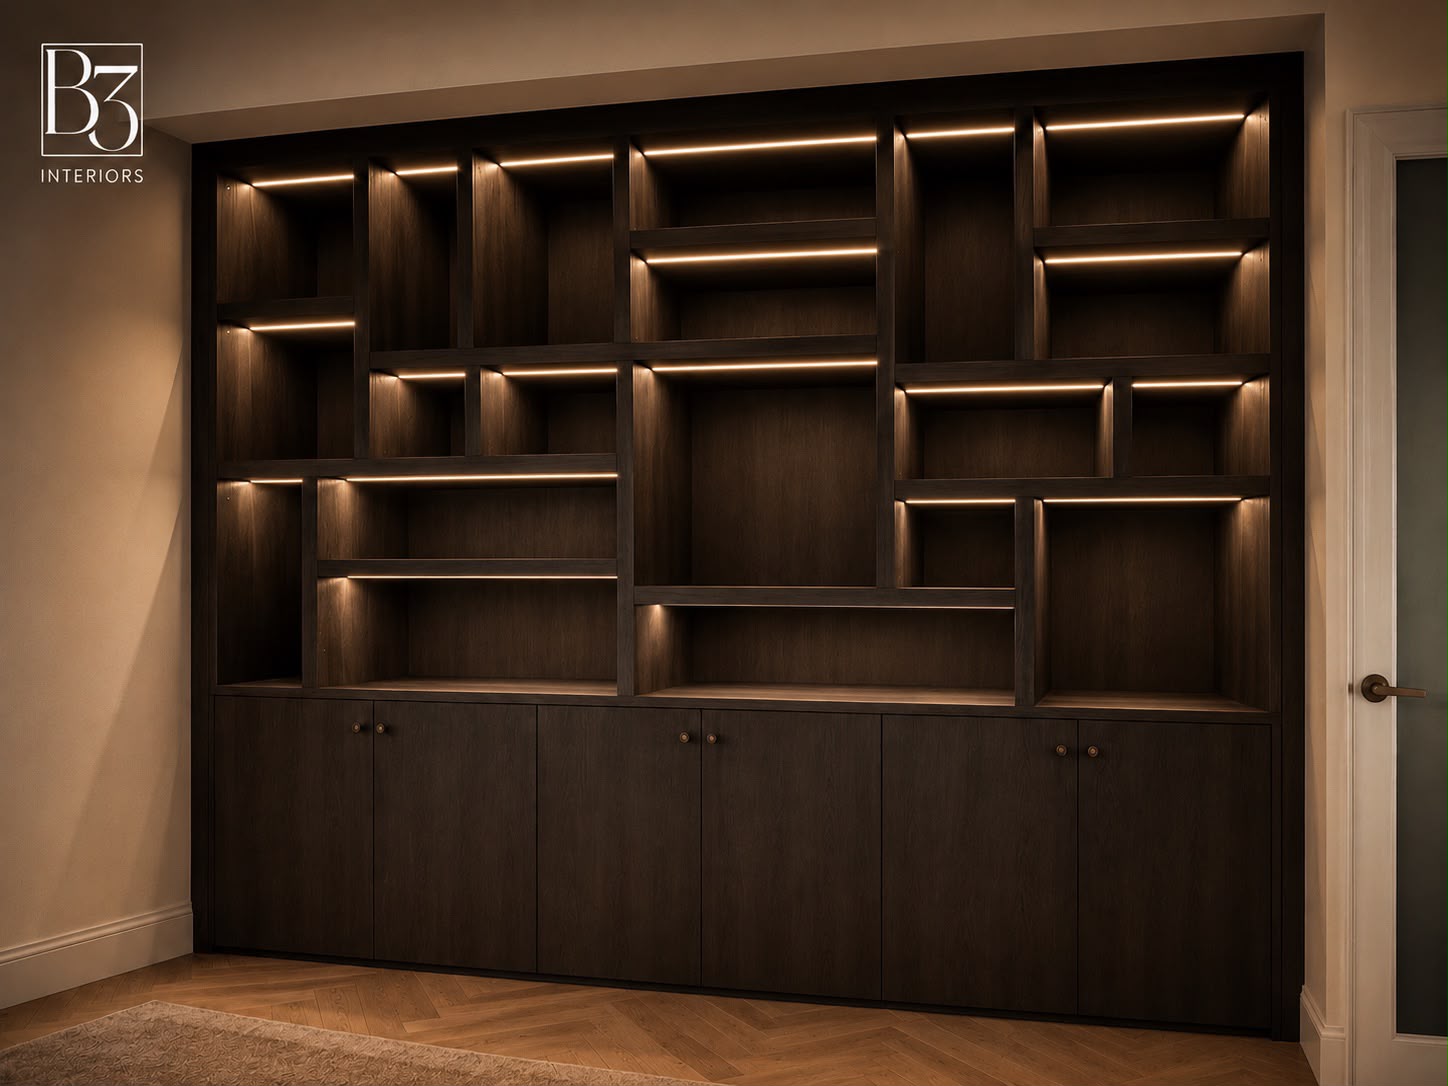
From the kitchen and pantry to closets, vanities, laundry, mudroom, and living built-ins, B3 helps plan the details together so every room feels intentional.

Before production starts
Share your rooms, timing, and project stage. B3 reviews whether the scope is a fit, what needs to be selected, and what should happen next.
B3 looks at the rooms involved, the project stage, drawings, timing, and the decisions still open.
Finishes, door styles, hardware, storage accessories, and room-to-room details are reviewed together.
Once the scope is clear, B3 can support showroom review, production planning, delivery, and installation coordination.
As Holike's exclusive GTA distributor, B3 brings premium product options with local review and follow-through.
What happens next
You do not need every detail finalized. Send the basics and B3 will let you know whether a showroom visit, drawing review, or planning call makes sense.
Tell us the rooms involved, your city, role, and timeline. Add plans or notes only if you already have them.
We check whether your project is the right kind of custom-home or multi-room scope for our team.
If it is a fit, we guide you toward a showroom visit, scope review, or planning conversation.
[FAQs]
Short answers about fit, timing, and scope before submitting plans or booking time.
Yes. B3 is strongest when the home needs coordinated millwork across several rooms, especially when the budget and timeline justify a full-service partner.
Yes. Builders can use B3 for showroom selections, package planning, production coordination, delivery, installation, and warranty support.
B3 is best suited for substantial custom homes, major renovations, and multi-room millwork scopes, especially projects with cabinetry needs across several areas of the home.
The earlier the better. B3 can review drawings, room scopes, finishes, measurements, and timelines before production so cabinetry and millwork decisions are coordinated with the rest of the build.
Share the rooms, city, timing, and project phase. B3 will review the scope and follow up with the strongest next step.