

Custom home builders
One team to package kitchens, closets, vanities, built-ins, wall panels, and interior doors for larger residential builds.
- Whole-home packages
- Consistent finish language
- Delivery coordination
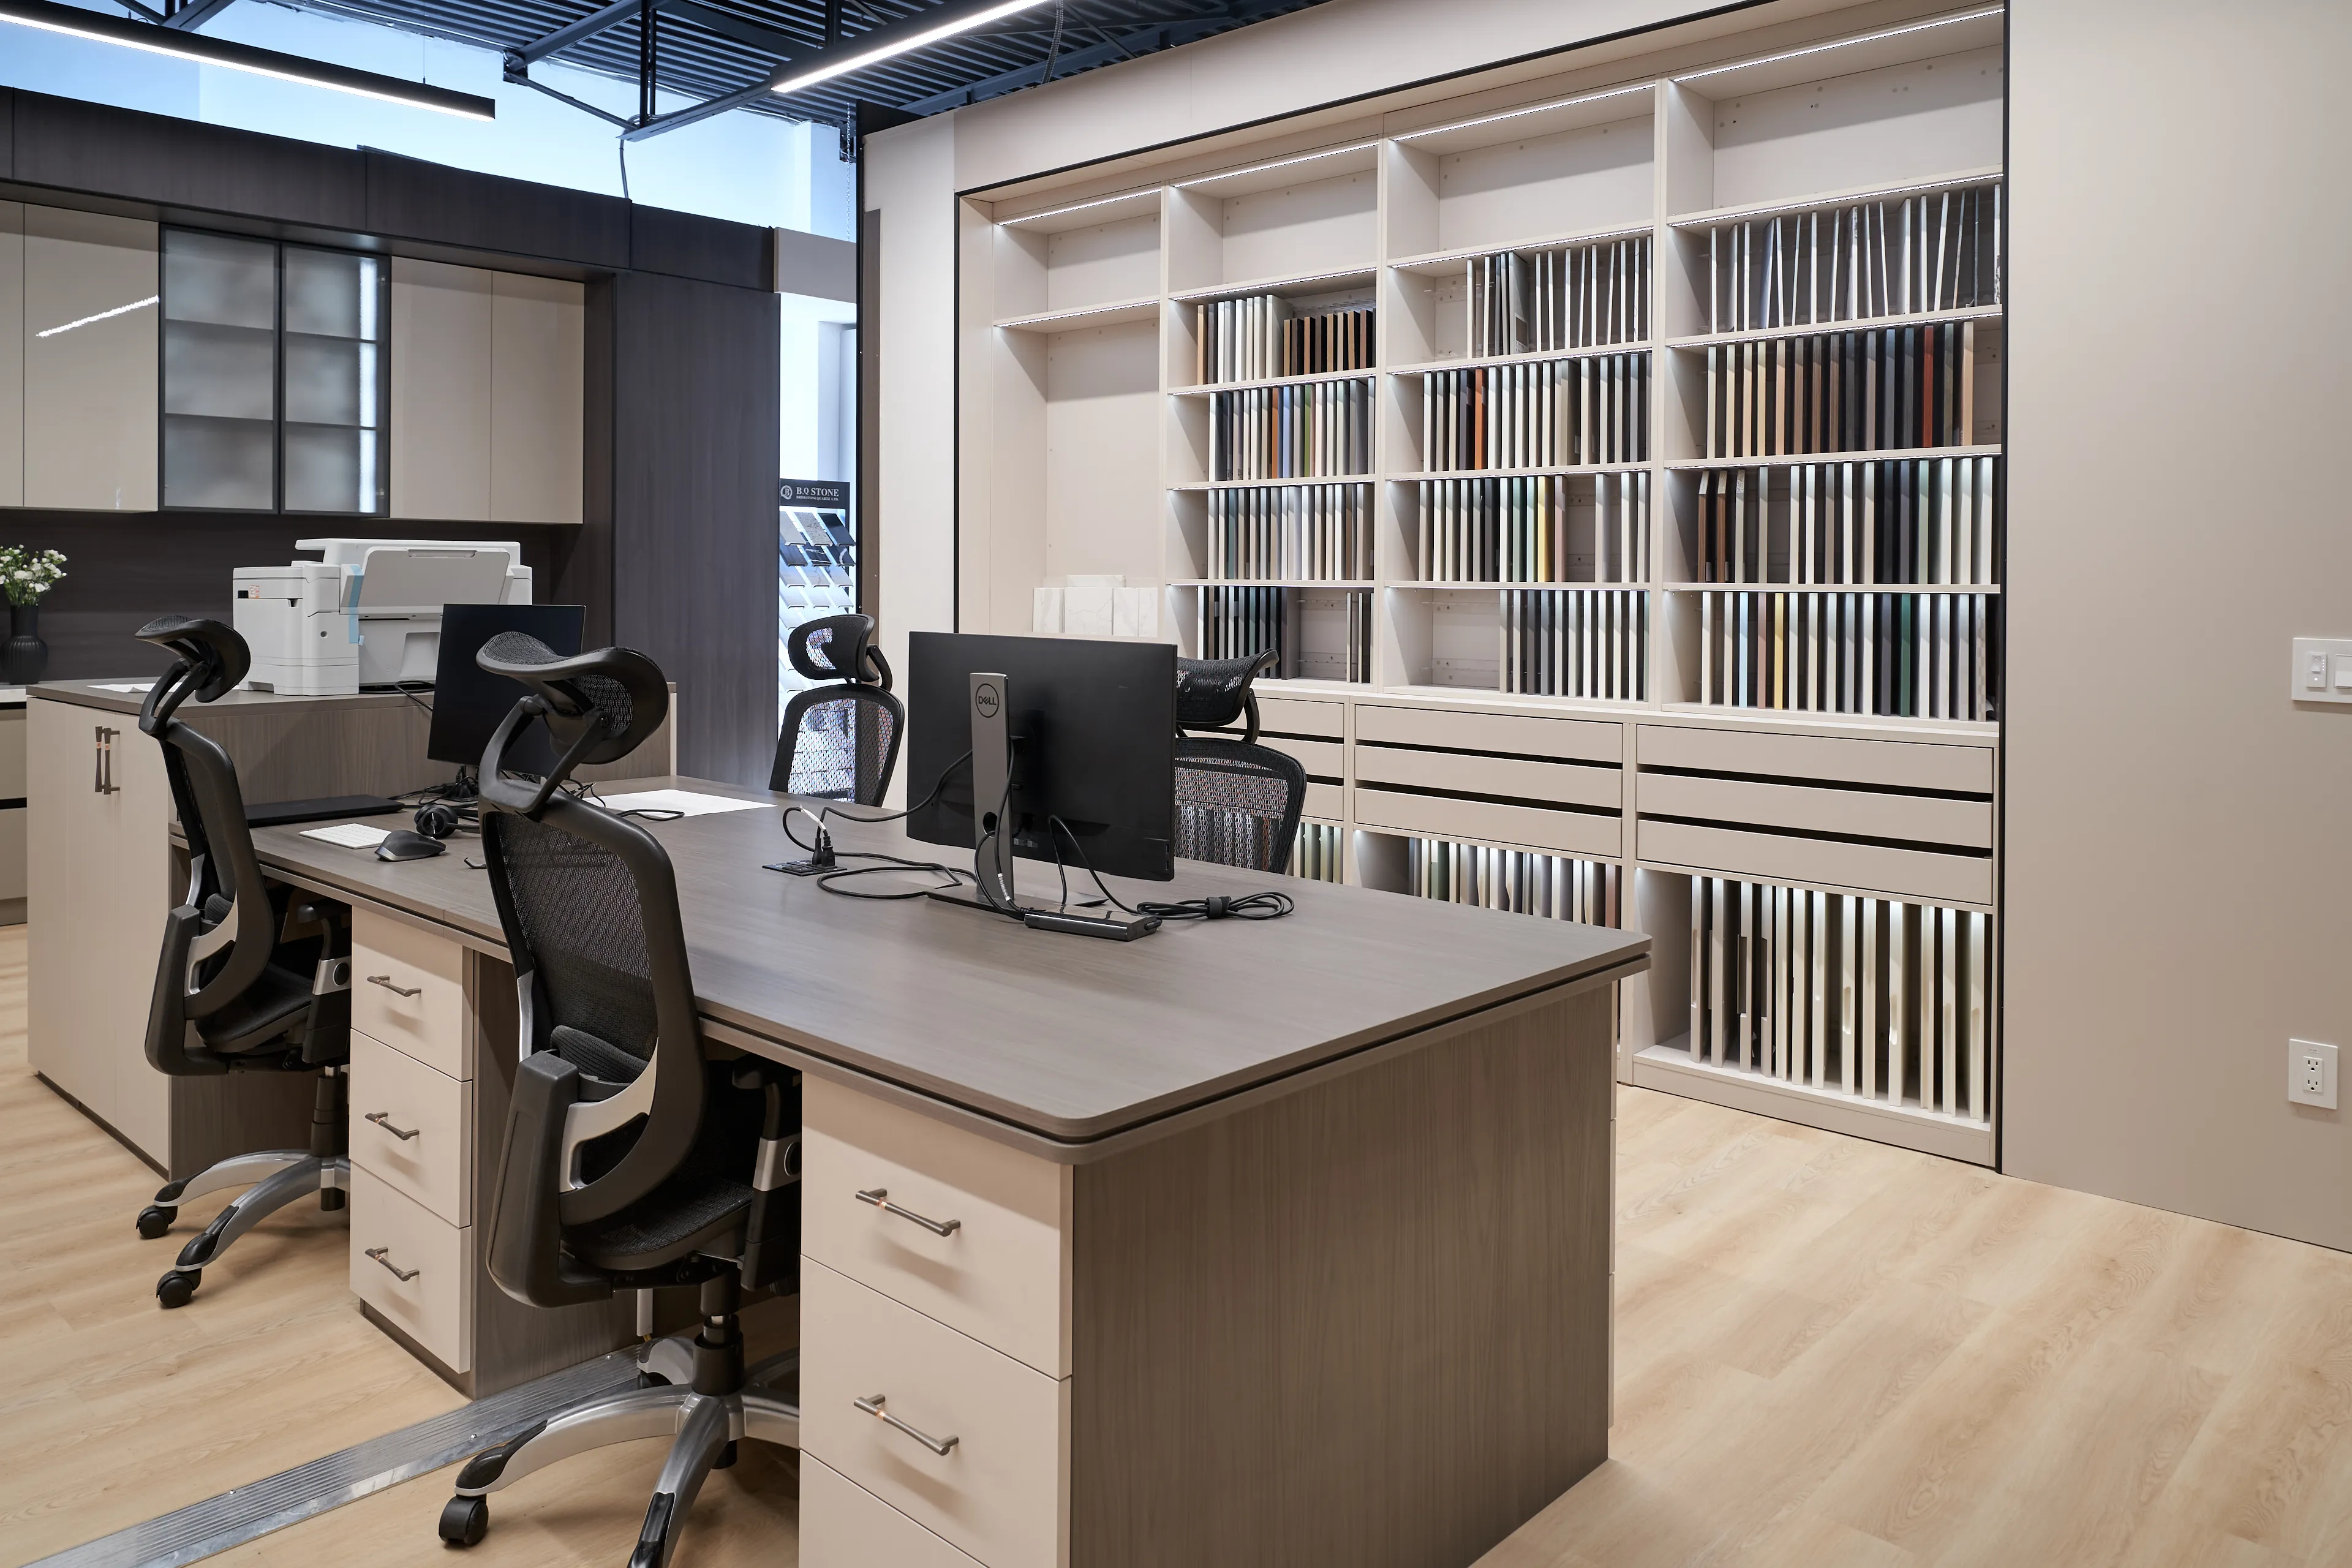
Builder and designer trade program
Use B3 to plan, specify, and coordinate kitchens, closets, vanities, built-ins, wall panels, interior doors, and storage systems through one showroom-backed team.
Showroom
private client selection meetings
100+ finishes
cabinetry, panels, doors, and hardware
Whole-home
one language across every room
Trade support
quotes, drawings, samples, coordination
Trade partner support
Our role is simple: make selections easier, make the quote clearer, and help your team deliver cabinetry that matches the quality of the project. The showroom becomes a place to align the client, designer, and builder before production decisions become expensive.
One team to package kitchens, closets, vanities, built-ins, wall panels, and interior doors for larger residential builds.
Bring clients into a showroom environment where finishes, doors, hardware, and accessories can be compared in person.
Get cleaner scopes, practical drawings, and cabinetry support for kitchens, storage upgrades, and feature-wall work.
Trade scope
From visible finishes to hidden storage accessories, the trade program gives your clients a clearer way to understand what they are buying before the final order is approved.
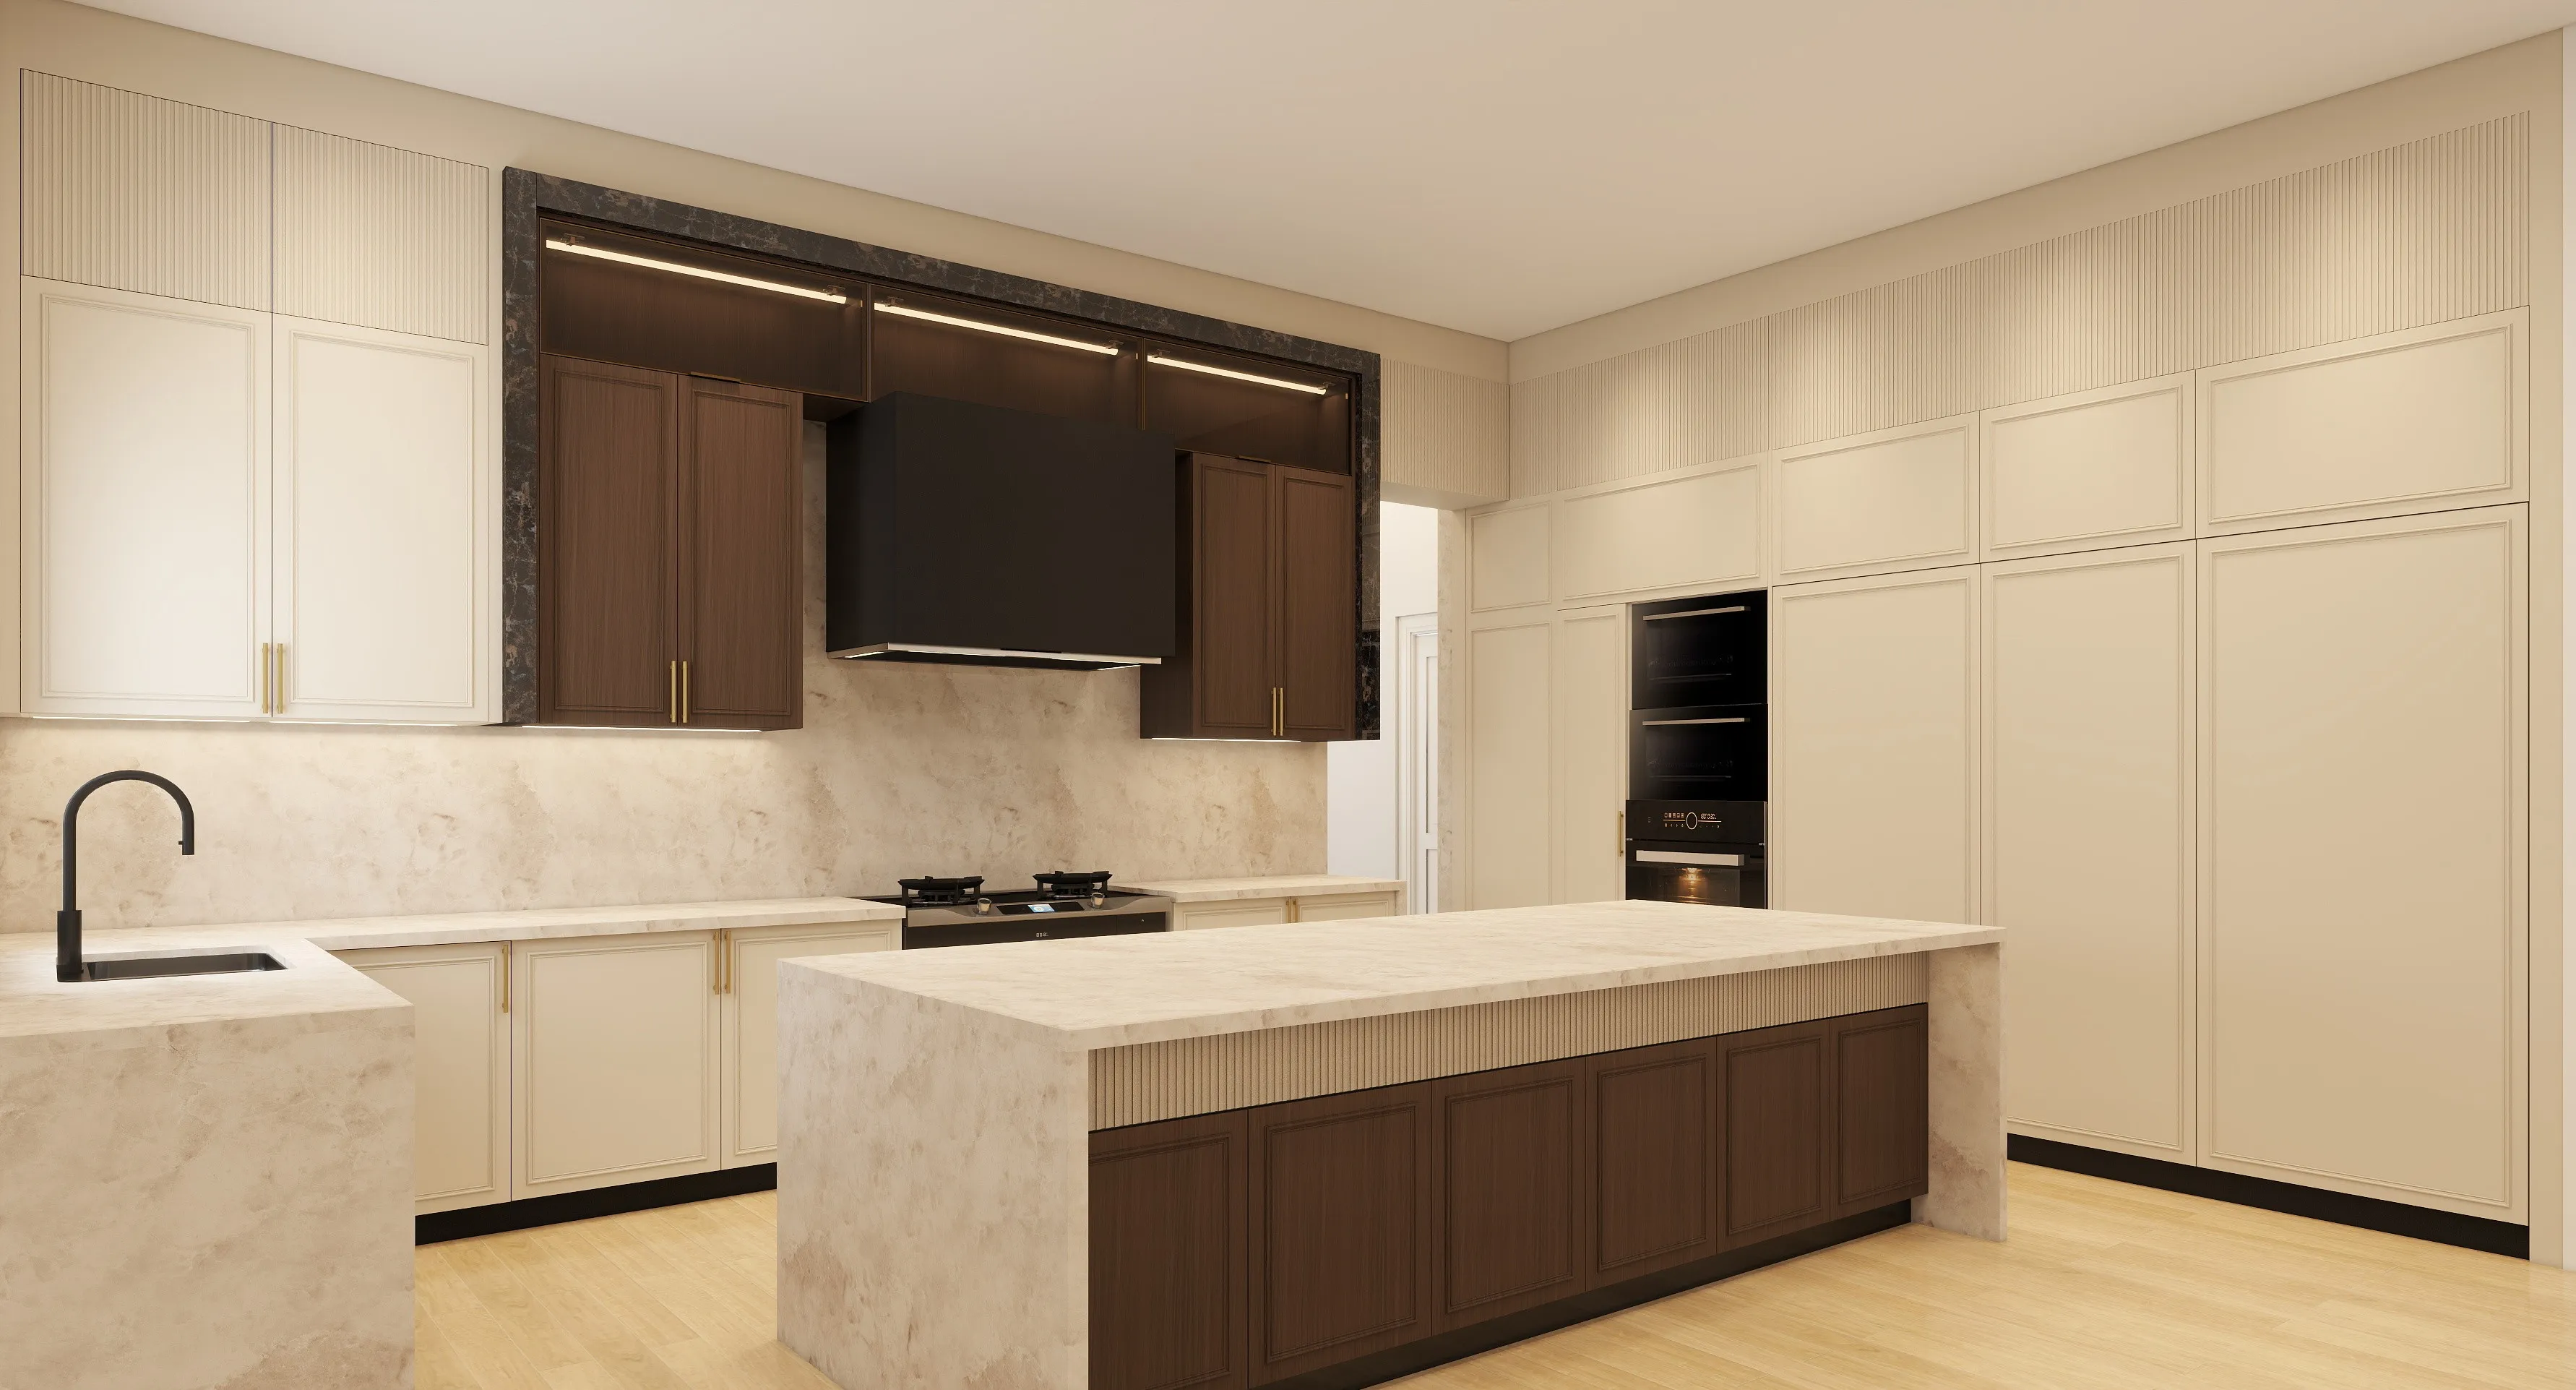
Kitchen packages
Spec kitchens with storage systems that clients can understand: appliance garages, spice pull-outs, pantry pull-outs, electronic drop-down cabinets, and soft-close hardware.
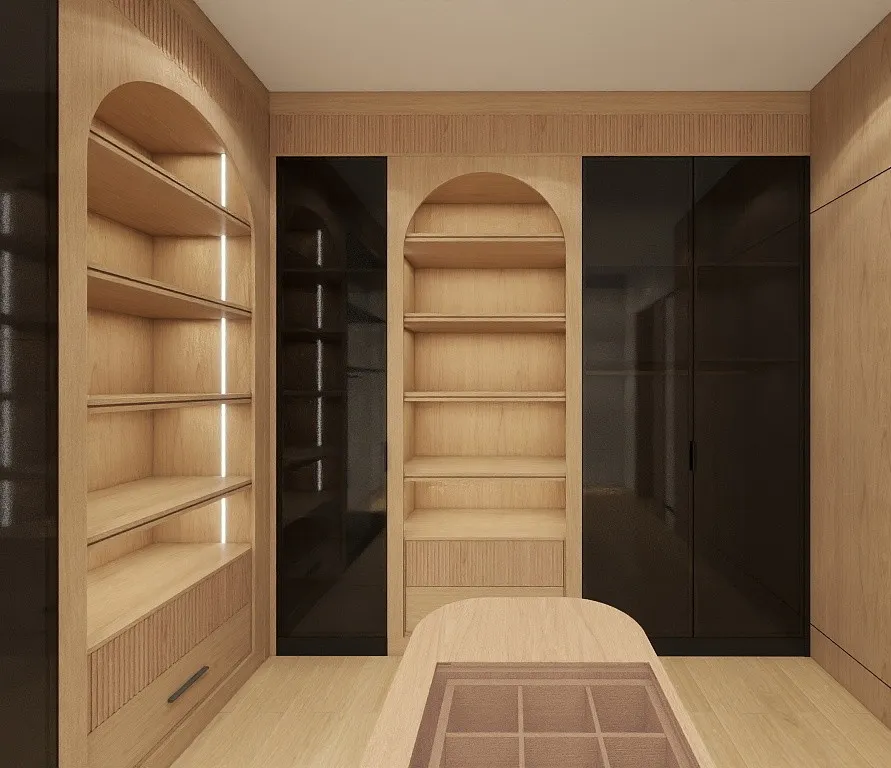
Wardrobes and closets
Closet packages can include LED shelving, glass doors, jewellery trays, pull-down hanging, pant racks, shoe storage, linen pull-outs, and custom islands.
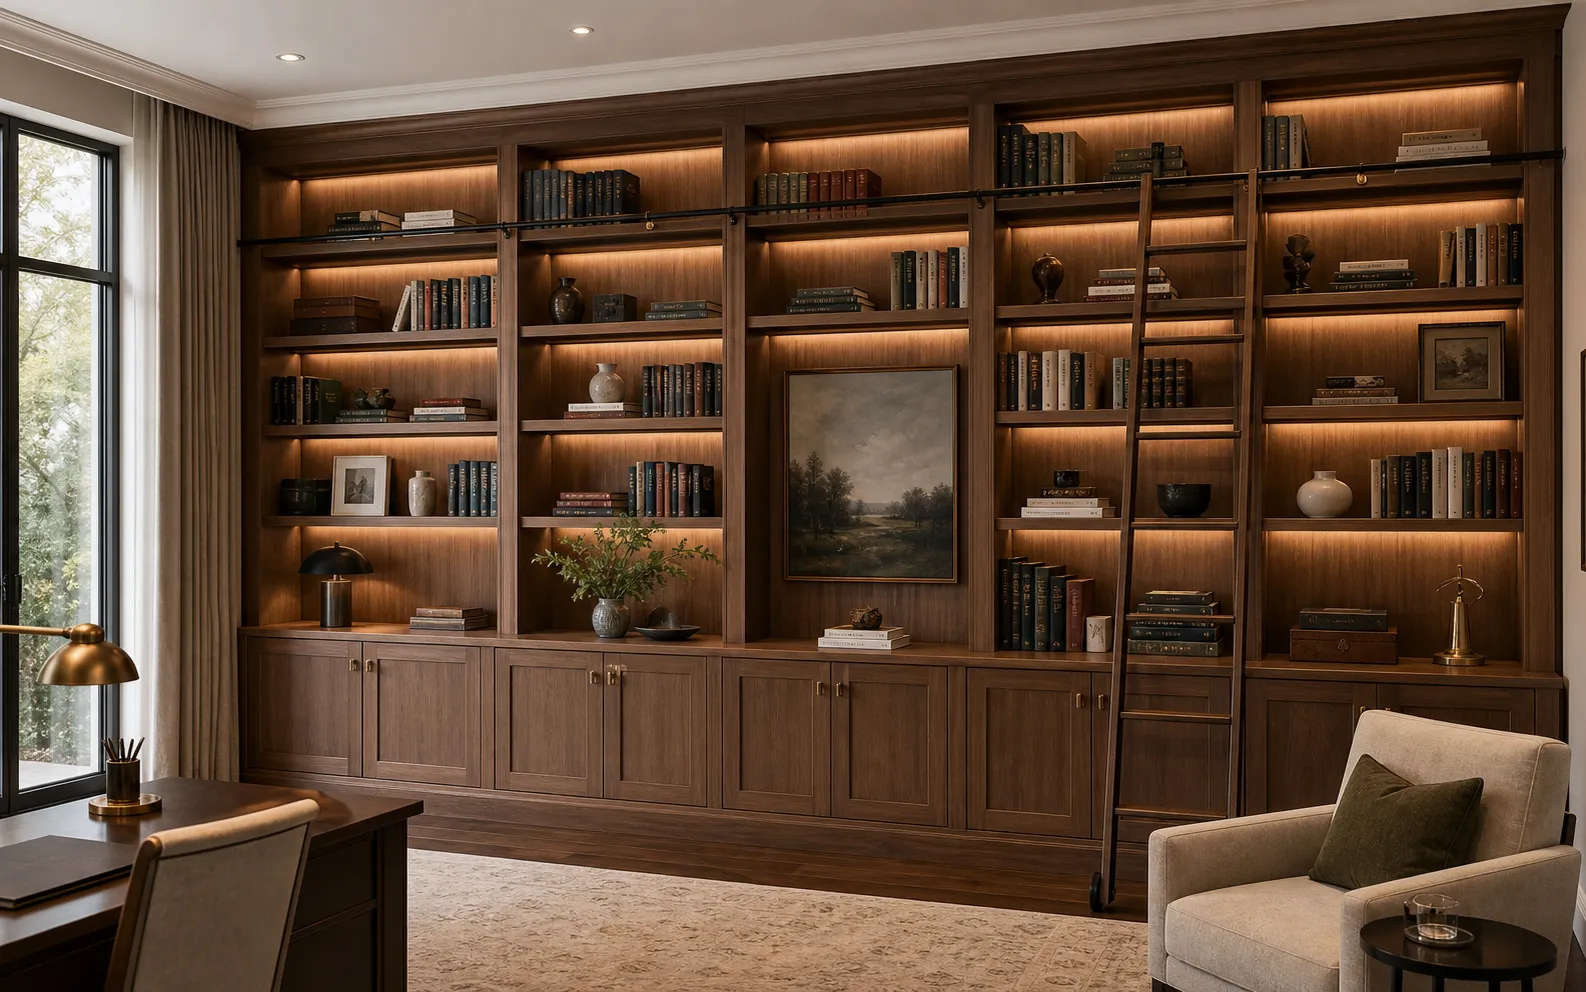
Built-ins and feature walls
Give the project a connected language across rooms with built-in shelving, wall panels, hidden storage, interior doors, and matching finishes.
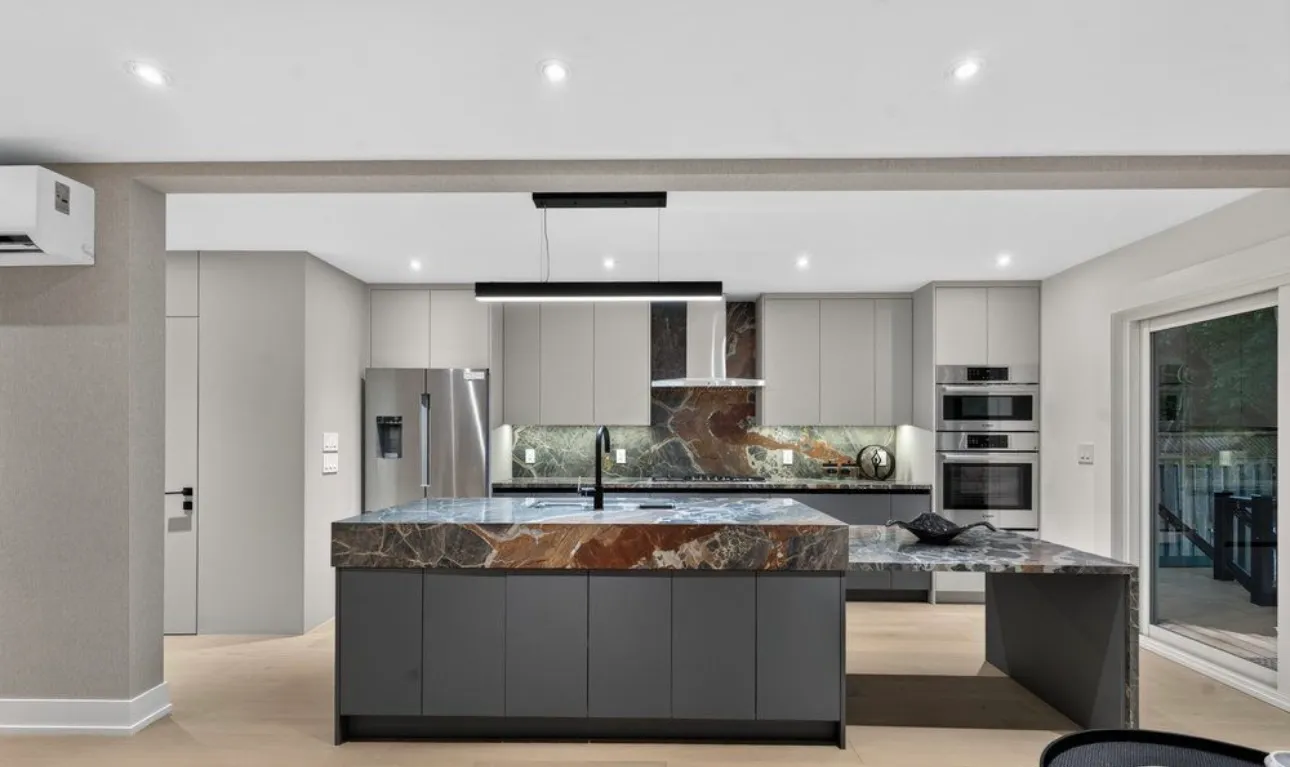
Whole-home coordination
Instead of each room feeling disconnected, we help coordinate the cabinetry schedule, finishes, and details so the home feels intentionally designed.
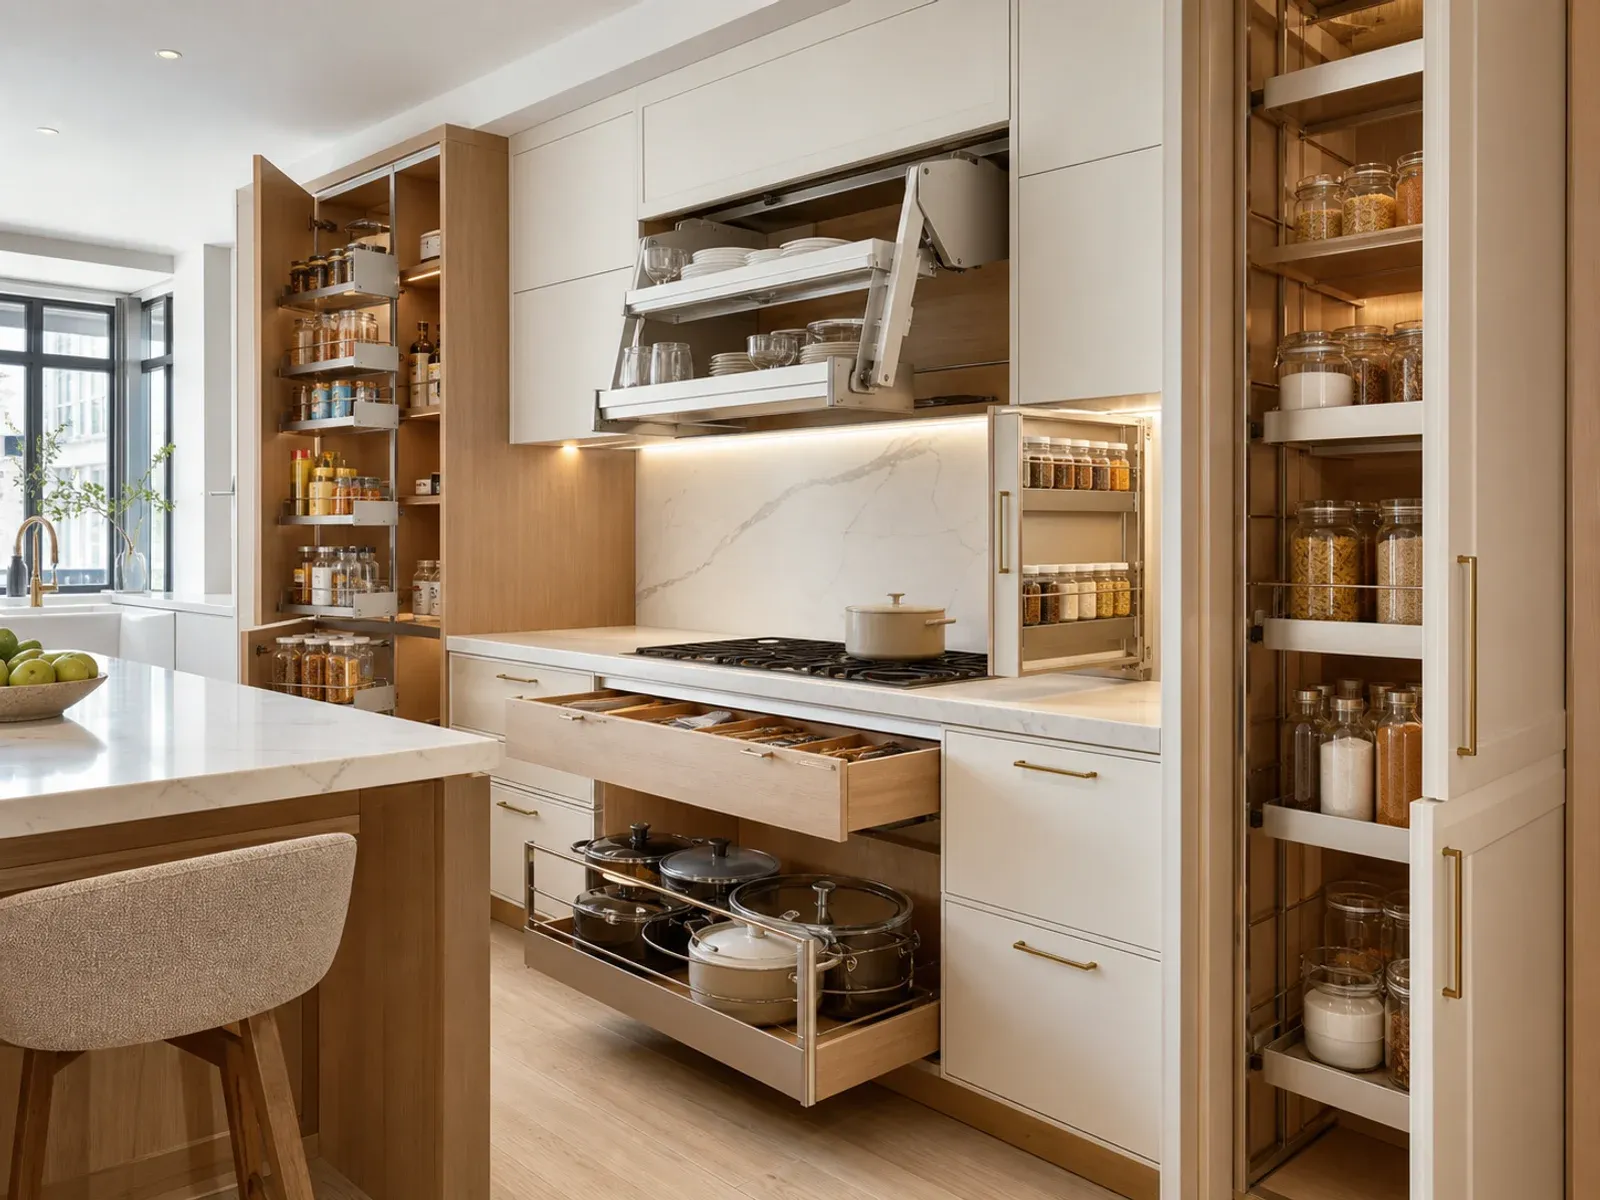
Better client decisions
Clients decide with more confidence when they can see how the cabinetry works on the inside. We make accessories, finishes, and functional upgrades easy to review during the selection process.
Working process
Keep the project moving with a straightforward path from rough scope to approved cabinetry package.
01
Share plans, elevations, inspiration, or rough measurements. We help turn the idea into a cabinet scope.
02
Use the showroom for finish boards, door styles, hardware, accessories, and client-facing choices.
03
We prepare a practical package with scope, finish direction, and details your team can actually build around.
04
Once approved, we support production, quality review, delivery timing, and installation coordination.
Why partner with B3
[Apply for Trade Account]
Complete the form below to apply for a trade account. Our team will review your application and be in touch within 1-2 business days to discuss your account setup and answer any questions.
Application Review
We'll review your information within 1-2 business days
Account Setup Call
Our trade team will contact you to discuss your needs
Account Activation
Get access to trade pricing and start ordering
85 Brisbane Rd
North York, ON M3J 2K3
Schedule a private consultation
Monday - Friday: 10:00 AM - 7:00 PM
Saturday: 10:00 AM - 5:00 PM
Sunday: By Appointment Only
[Common Questions]
Answers to questions from contractors, builders and designers about our trade program.
Simply provide your business details including business name, address, and contact information. Our team will review your application and someone will be in touch to discuss next steps and get you set up.
Stock cabinetry can be delivered and installed in as low as 2 weeks. Custom cabinetry, it takes 8-12 weeks depending on project complexity and customization requirements.
Yes, all trade accounts include professional design consultations. We can provide rendering services to help with project presentations. You can also bring clients to our showroom for material selection meetings.
Available material documents include CARB / TSCA NAF particleboard certification, CFCC / PEFC chain-of-custody documentation, formaldehyde and TVOC test reports, and green product records. Product-specific certification should be confirmed against the final selected materials.
Yes, trade accounts have access to our sample program. You can order door samples, finish samples, and hardware samples to show clients. Sample costs are credited toward your first project order.
We offer a comprehensive range of base materials including plywood, particle board, bamboo board, MDF, and solid wood options. Finishing materials include paint finishes (powder coated and lacquer), a variety of laminate and film finishes/coatings (melamine, PVC, PET, UV, EB), solid wood, and wood veneer. We offer modern frameless, shaker, transitional, and traditional styles. Contact our trade team to discuss the best materials for your specific project requirements.
We provide detailed installation drawings and technical support for your installers. While we don't offer installation services directly, we can recommend trusted installation partners in the GTA if needed.
We serve contractors, builders, and designers throughout Toronto, the Greater Toronto Area, and across Ontario. Our showroom is located in North York for convenient client meetings and material selection.
Our cabinets come with a comprehensive manufacturer's warranty covering materials and workmanship. We also guarantee pre-delivery quality inspections and offer replacement for any manufacturing defects.