

.B8orGHPz_PYAOA.webp)
Custom Homes. Major Renovations. One Team.
Whole-Home Custom Cabinetry and Millwork Packages
Plan kitchens, pantries, closets, vanities, mudrooms, laundry rooms, media walls, and built-ins as one coordinated package. B3 helps custom-home and major-renovation teams align scope, selections, production, and installation support.
[Whole-Home Solutions]
Custom Cabinetry and Millwork for the Entire Home
A whole-home project means the major cabinetry decisions are planned together: room list, finishes, hardware, storage, site timing, and installation sequence. Whether you are building new or renovating, B3 helps keep the millwork package coordinated from one showroom-backed team.
Coordinated Design Throughout
Unified aesthetic across all rooms with matching finishes, complementary hardware, and cohesive design language that flows throughout your home.
Single-Source Convenience
One team handles cabinetry, stone slabs, wall paneling, interior doors, closets, and more. Simplified project management, consistent quality.
Value Through Coordination
Whole-home projects benefit from coordinated selection decisions, clearer production planning, and fewer vendor handoffs than managing each room separately.
Clearer Timeline Control
Coordinated manufacturing and installation across all spaces, including cabinetry, stone slabs, wall paneling, and doors.
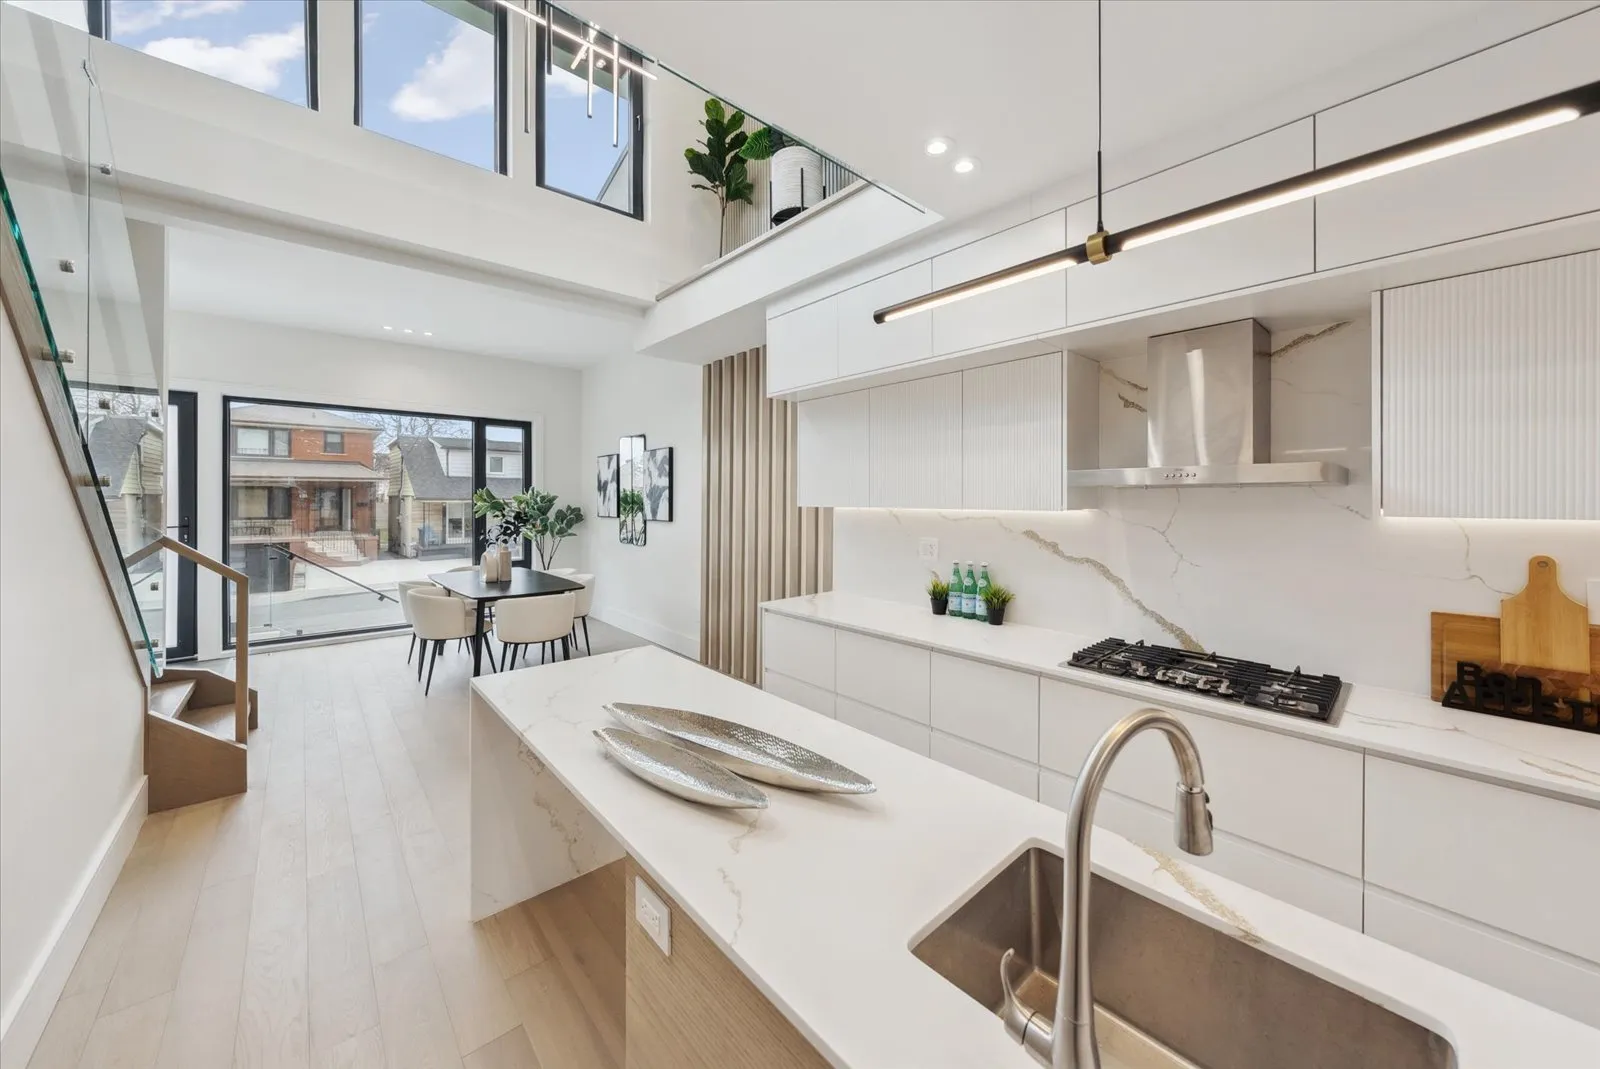
Whole-Home Approach
The Advantages of a Complete Whole-Home Approach
Whole-home interior projects transform properties with coordinated custom cabinetry, stone, paneling, and doors throughout every room. Rather than addressing spaces individually over time, whole-home projects create unified aesthetics and consistent craftsmanship across your entire property.
- Coordinated scope planning
- Perfect finish matching across all rooms
- Unified design aesthetic throughout
- Single project management contact
- Coordinated installation schedule
- Less total disruption than phased approach
Read planning notes
Whole-home interior projects transform properties with coordinated custom cabinetry, stone, paneling, and doors throughout every room. Rather than addressing spaces individually over time, whole-home projects create unified aesthetics and consistent craftsmanship across your entire property.
The comprehensive approach begins with understanding your home's architecture, your family's lifestyle, and your design preferences. Our team develops a coordinated plan that ensures cabinetry, stone surfaces, wall paneling, interior doors, and built-ins work together harmoniously while meeting each space's specific functional requirements.
Coordination and Timeline Control
A whole-home interiors project gives the team a cleaner way to coordinate finishes, hardware, storage, production timing, and installation sequencing. Instead of solving the same decisions room by room, the full scope can be planned together so the finished home feels intentional and consistent.
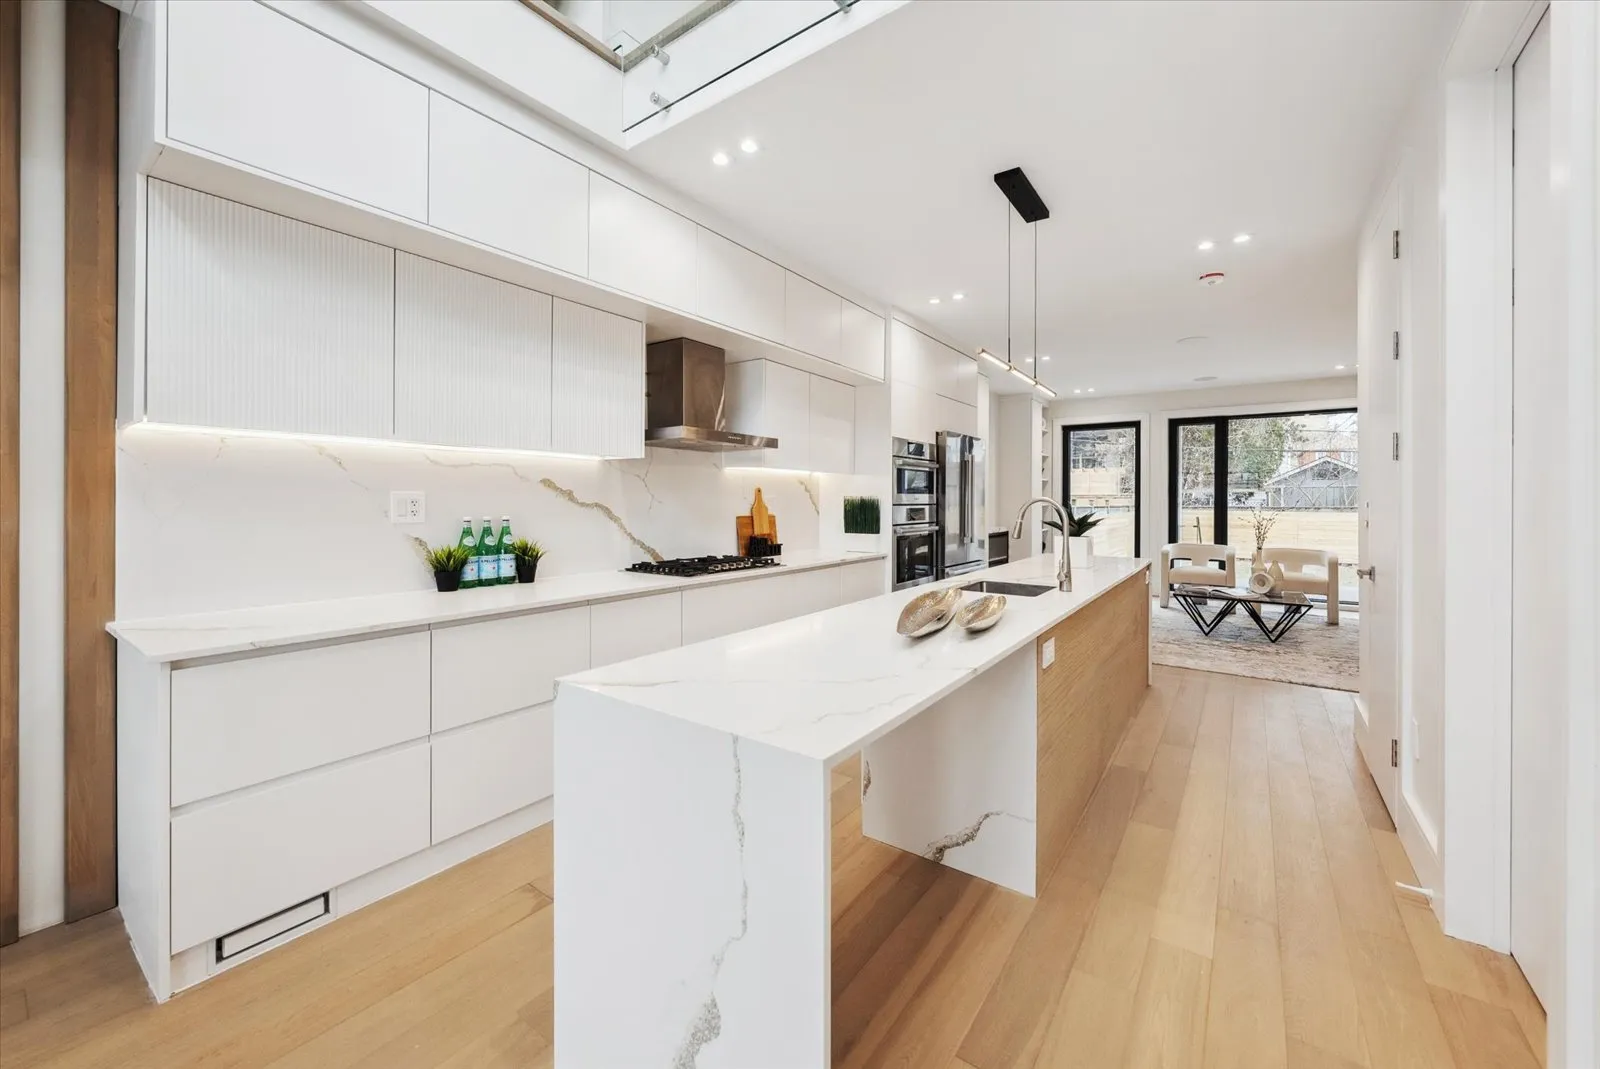
New Construction
Whole-Home Interiors for New Construction
New home construction offers the ideal opportunity for whole-home interiors planning. Working with builders during finishing phases, we coordinate cabinetry, stone, and interior design and installation to align with construction schedules and budgets.
- Coordination with builders and architects
- Alignment with construction schedules
- Integration with electrical and plumbing
- Experience with construction site protocols
- Custom home builder partnerships
- Timeline and budget coordination
Read planning notes
New home construction offers the ideal opportunity for whole-home interiors planning. Working with builders during finishing phases, we coordinate cabinetry, stone, and interior design and installation to align with construction schedules and budgets.
Our team collaborates with your builder, architect, and interior designer to ensure cabinetry integrates seamlessly with your new home's design. We accommodate structural considerations, coordinate with electrical and plumbing rough-ins, and ensure installation timing works within the overall construction timeline.
Builder Partnerships
We maintain strong relationships with Toronto area builders and understand new construction workflows. Our experience includes working within construction site protocols, coordinating with multiple trades, adapting to schedule changes, and meeting builder quality standards. For homeowners building custom homes, we ensure your cabinetry vision is realized while respecting construction timelines and budgets.
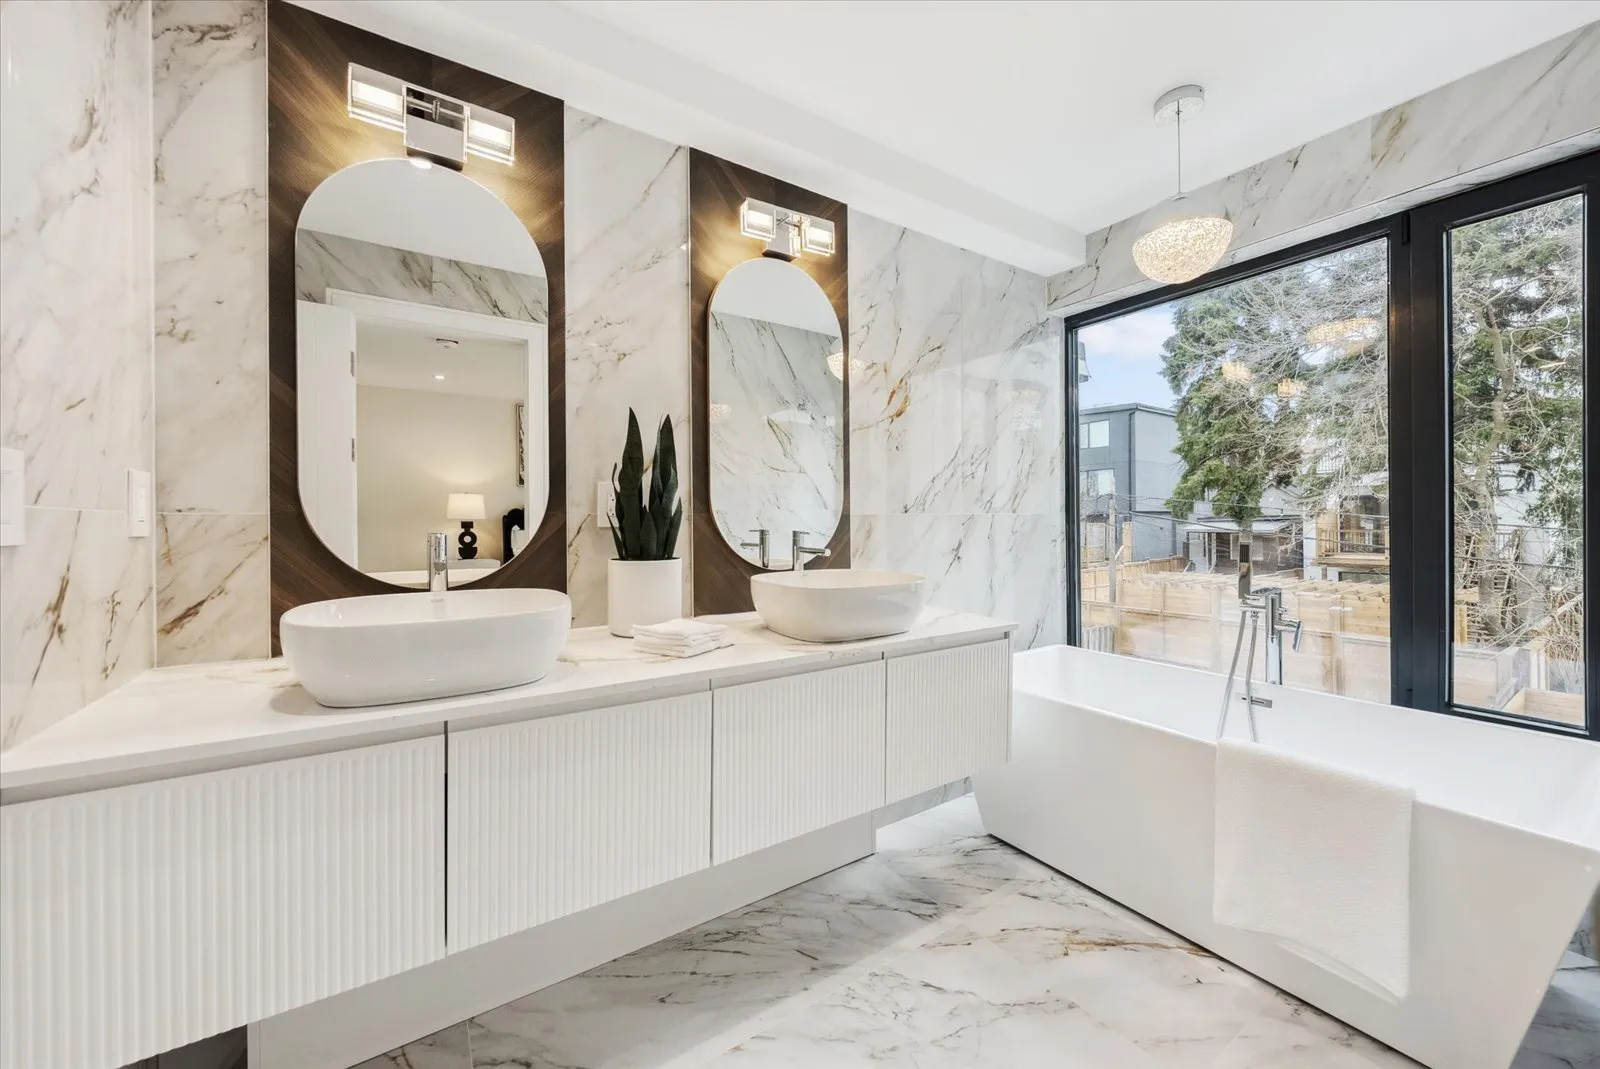
Whole-Home Renovations
Complete Home Renovation — Cabinetry & Interiors
Whole-home renovations provide opportunities to update every space with coordinated cabinetry and interiors. Rather than living with dated cabinets, surfaces, and finishes in some rooms while updating others, complete renovation projects bring consistent quality and design throughout your home.
- Coordinated updates across all rooms
- Collaboration with renovation contractors
- Timeline management for minimal disruption
- Integration with electrical and plumbing updates
- Property value increase through cohesion
- Modernization of entire home aesthetic
Read planning notes
Whole-home renovations provide opportunities to update every space with coordinated cabinetry and interiors. Rather than living with dated cabinets, surfaces, and finishes in some rooms while updating others, complete renovation projects bring consistent quality and design throughout your home.
Toronto homeowners choosing whole-home renovations often want to increase property value, modernize aesthetics, improve functionality, and address aging cabinetry all at once. Our coordinated approach ensures the kitchen, all bathrooms, master closet, and built-in areas receive matching updates that work together cohesively.
Renovation Coordination
Whole-home renovation cabinetry and interiors require careful coordination with other trades. We work alongside contractors handling demolition, electrical, plumbing, flooring, and finishing to ensure smooth project flow. Our team understands renovation timelines, manages homeowner disruption, and coordinates installation to minimize the time your home is under construction.
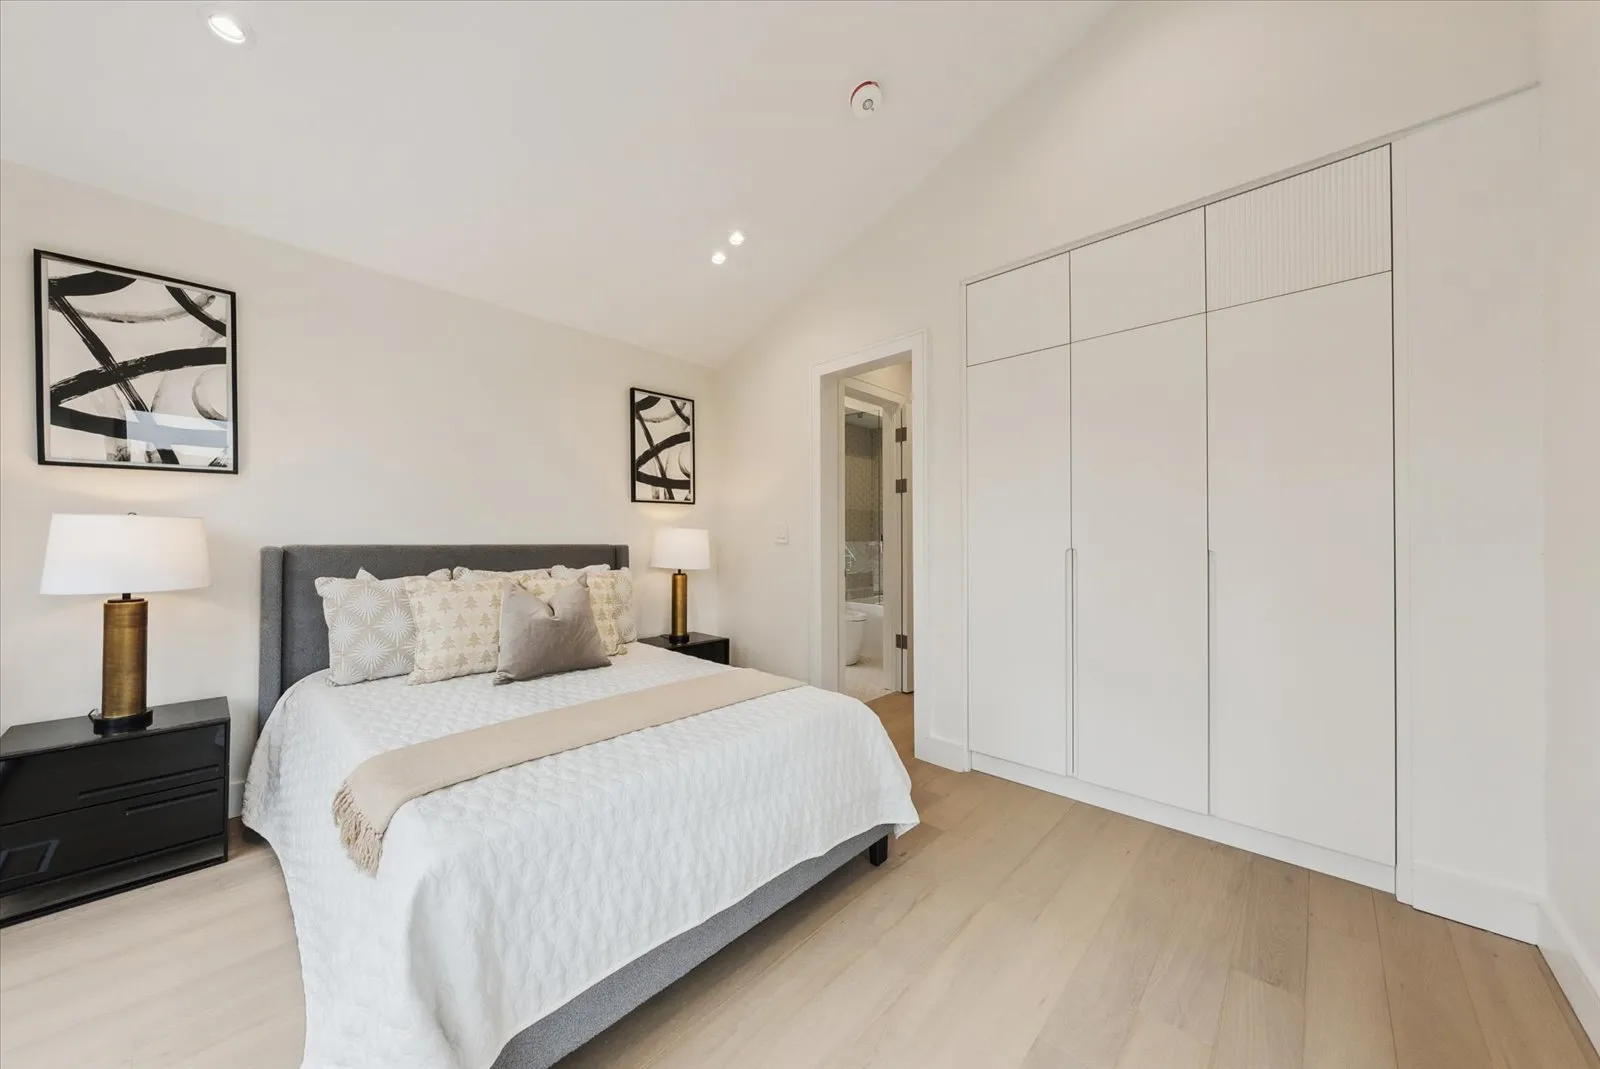
Design Cohesion
Creating Visual Flow Throughout Your Home
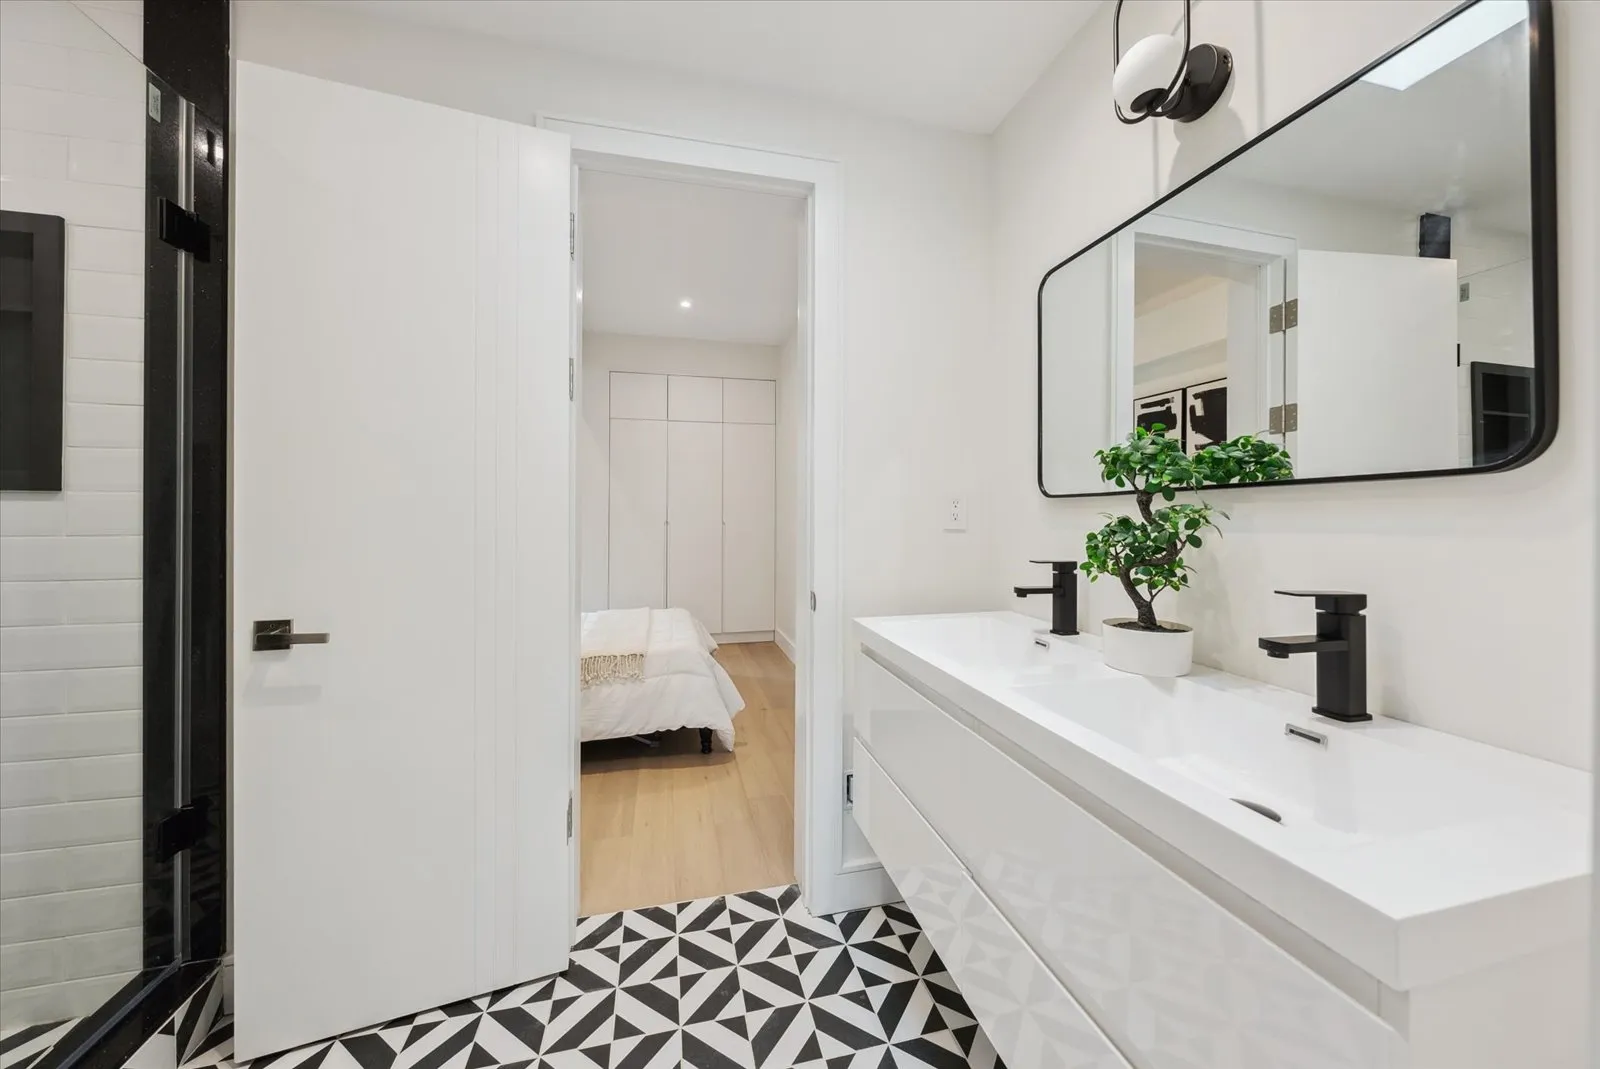
Design cohesion is the hallmark of successful whole-home interiors. Our designers ensure visual flow from room to room—whether through consistent finishes, complementary styles, or coordinated hardware—creating a unified aesthetic that enhances your home's appeal.
- Unified aesthetic across all spaces
- Intentional finish coordination
- Complementary style variations
- Consistent hardware throughout
- Visual flow from room to room
- Professional design cohesion
Read planning notes
Design cohesion is the hallmark of successful whole-home interiors. Our designers ensure visual flow from room to room—whether through consistent finishes, complementary styles, or coordinated hardware—creating a unified aesthetic that enhances your home's appeal.
Cohesion doesn't require identical cabinetry in every space. Modern kitchens might feature bold two-tone designs, while bathrooms use complementary neutrals, and closets employ coordinated wood tones. The key is intentional variation that works together rather than random differences that create visual discord.
Finish Coordination Strategies
We employ several strategies for whole-home cohesion: matching primary finishes across main spaces, using complementary secondary finishes for variation, coordinating hardware throughout (consistent styles and finishes), and maintaining consistent design elements (door styles, edge profiles, decorative details). The result feels intentionally designed rather than assembled over time.
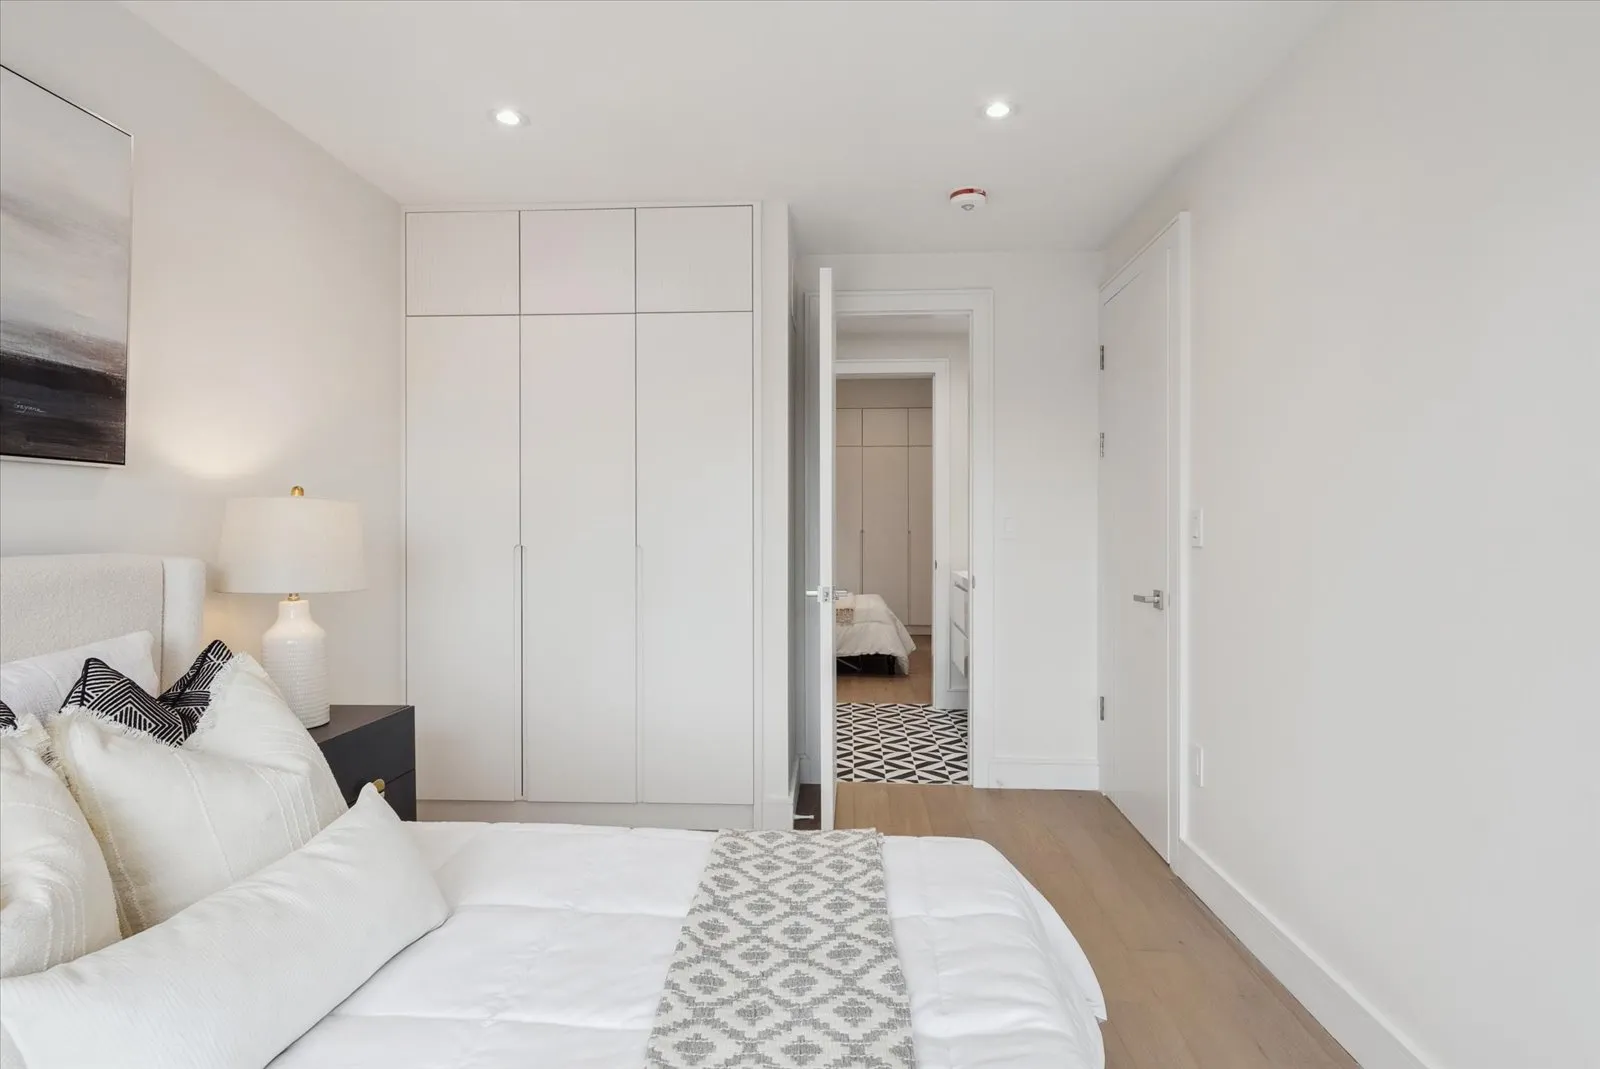
Whole Home Services Toronto
Whole-Home Interiors Services Across Toronto & GTA
B3 Interiors serves Toronto area homeowners with complete whole-home cabinetry and interior solutions. From downtown Toronto condos requiring coordinated space-saving solutions to whole-home cabinetry in North York luxury homes, custom cabinetry in Vaughan new construction projects, and Markham renovation properties, we deliver whole-home interiors throughout the GTA.
- Service across entire Greater Toronto Area
- Experience with all property types
- Heritage home expertise
- New construction partnerships
- Condo whole-home solutions
- Suburban family home specialists
Read planning notes
B3 Interiors serves Toronto area homeowners with complete whole-home cabinetry and interior solutions. From downtown Toronto condos requiring coordinated space-saving solutions to whole-home cabinetry in North York luxury homes, custom cabinetry in Vaughan new construction projects, and Markham renovation properties, we deliver whole-home interiors throughout the GTA.
Our Toronto experience includes diverse property types: heritage homes requiring respectful updates, modern new builds demanding contemporary aesthetics, condos needing coordinated space optimization, and suburban family homes seeking functional beauty. Each property receives customized whole-home solutions appropriate to architecture, lifestyle, and budget.
GTA Coverage
We provide complete home cabinetry services throughout Greater Toronto: North York, Scarborough, Etobicoke, Vaughan, Richmond Hill, and Markham. Our team understands regional building requirements, works within local regulations, and delivers consistent quality across all GTA neighbourhoods. See our individual services — custom kitchen cabinets, closet systems, and built-in units — or contact us to discuss your complete home project.
Investment & Value
Whole-Home Interiors Investment & Home Value
A whole-home interiors project represents a significant investment in your property. The right budget depends on home size, room count, finish selections, hardware, storage accessories, and installation complexity.
- Fit and next-step recommendation
- Budget guidance tied to real scope
- Superior ROI versus piecemeal approach
- Significant property value increase
- Enhanced home marketability
- Quality that lasts decades
Read planning notes
A whole-home interiors project represents a significant investment in your property. The right budget depends on home size, room count, finish selections, hardware, storage accessories, and installation complexity.
Investment factors include total square footage of cabinetry, number of rooms being fitted, finish and material selections, integrated features, hardware quality, drawings, site readiness, and installation complexity. The first review should connect budget guidance to the real scope instead of a generic promise.
Home Value Impact
Real estate professionals recognize that coordinated, quality cabinetry throughout a home can increase property value and marketability. Buyers appreciate move-in-ready homes with cohesive, modern cabinetry across kitchens, bathrooms, closets, and built-ins. Quality whole-home cabinetry can support resale while improving daily living for years before selling. With 100+ completed projects serving Toronto homeowners, we demonstrate our commitment to quality that lasts.
[FAQ]
Frequently Asked Questions
Clear answers about B3 Interiors, custom cabinetry, whole-home millwork, pricing, and project fit.
Whole-home cabinetry encompasses all custom cabinets throughout your property: kitchen cabinets, bathroom vanities, walk-in and reach-in closets, entertainment centers, home office built-ins, mudroom storage, laundry room cabinets, basement storage systems, and any other built-in cabinetry. We coordinate finishes, hardware, and design across all spaces for visual cohesion.
Whole-home cabinetry budgets depend on home size, room count, material choices, hardware, storage accessories, drawings, site timing, and complexity. B3 reviews the scope before giving guidance so the estimate is tied to your actual rooms instead of a generic range.
Complete whole-home cabinetry projects typically take 4-8 weeks to 14-16 weeks from design approval to installation, depending on home size, project complexity, and customization requirements. We respect your timeline and provide detailed schedules during consultation to keep you updated throughout the entire process.
No, whole-home cabinetry works for both new construction and renovations. New builds benefit from coordinated planning during finishing phases. Renovations can refresh entire homes with updated cabinetry throughout. Many Toronto homeowners choose whole-home cabinetry when doing major renovations, ensuring all spaces receive coordinated updates rather than piecemeal improvements over time.
All cabinetry is manufactured during the same production run, ensuring perfect finish matching across every room. We use identical materials, finishes, and techniques throughout your project. Before installation, we verify finish consistency across all components. Our coordinated approach guarantees the kitchen, bathrooms, closets, and built-ins all have perfectly matched aesthetics.
Absolutely! Coordinated doesn't mean identical. We can design varying styles that work together—perhaps modern shaker cabinets in the kitchen, sleeker flat-panel bathroom vanities, and traditional built-in bookshelves in the study—all unified through complementary finishes, coordinated hardware, and harmonious color palettes. Our designers ensure variety while maintaining visual flow.
Planning all cabinetry together helps protect finish consistency, hardware coordination, storage logic, installation sequencing, and communication. It is usually cleaner than making disconnected room-by-room decisions over months or years.
Yes, we partner with Toronto area builders and contractors on new construction projects. Our team coordinates with construction schedules, works alongside other trades, and ensures cabinetry installation aligns with project timelines. We're experienced in new build coordination and understand the specific requirements of working within construction environments.
Yes, we can create a phased approach while ensuring future phases match perfectly. We document exact finishes, materials, and specifications for your initial phase. When you're ready for phase two (whether months or years later), we reproduce the exact same specifications for seamless consistency. This allows budget flexibility while maintaining design cohesion.
Yes. Once you commit to your project, we create comprehensive 3D renderings for every space: kitchen, bathrooms, closets, and built-ins. You will visualize how finishes work together throughout your home before manufacturing begins.
[Contact Us]
Ready to Review a Custom Millwork Scope?
Tell us about the rooms, timeline, and level of support you need. Our team will review the scope and follow up with the right next step.
Share the Project Details
Tell us what rooms are involved, where the project is, and when you want to move.
Visit Our Showroom
85 Brisbane Rd
North York, ON M3J 2K3
5,500 sq ft showroom
Business Hours
Monday - Friday: 10:00 AM - 7:00 PM
Saturday: 10:00 AM - 5:00 PM
Sunday: By Appointment Only
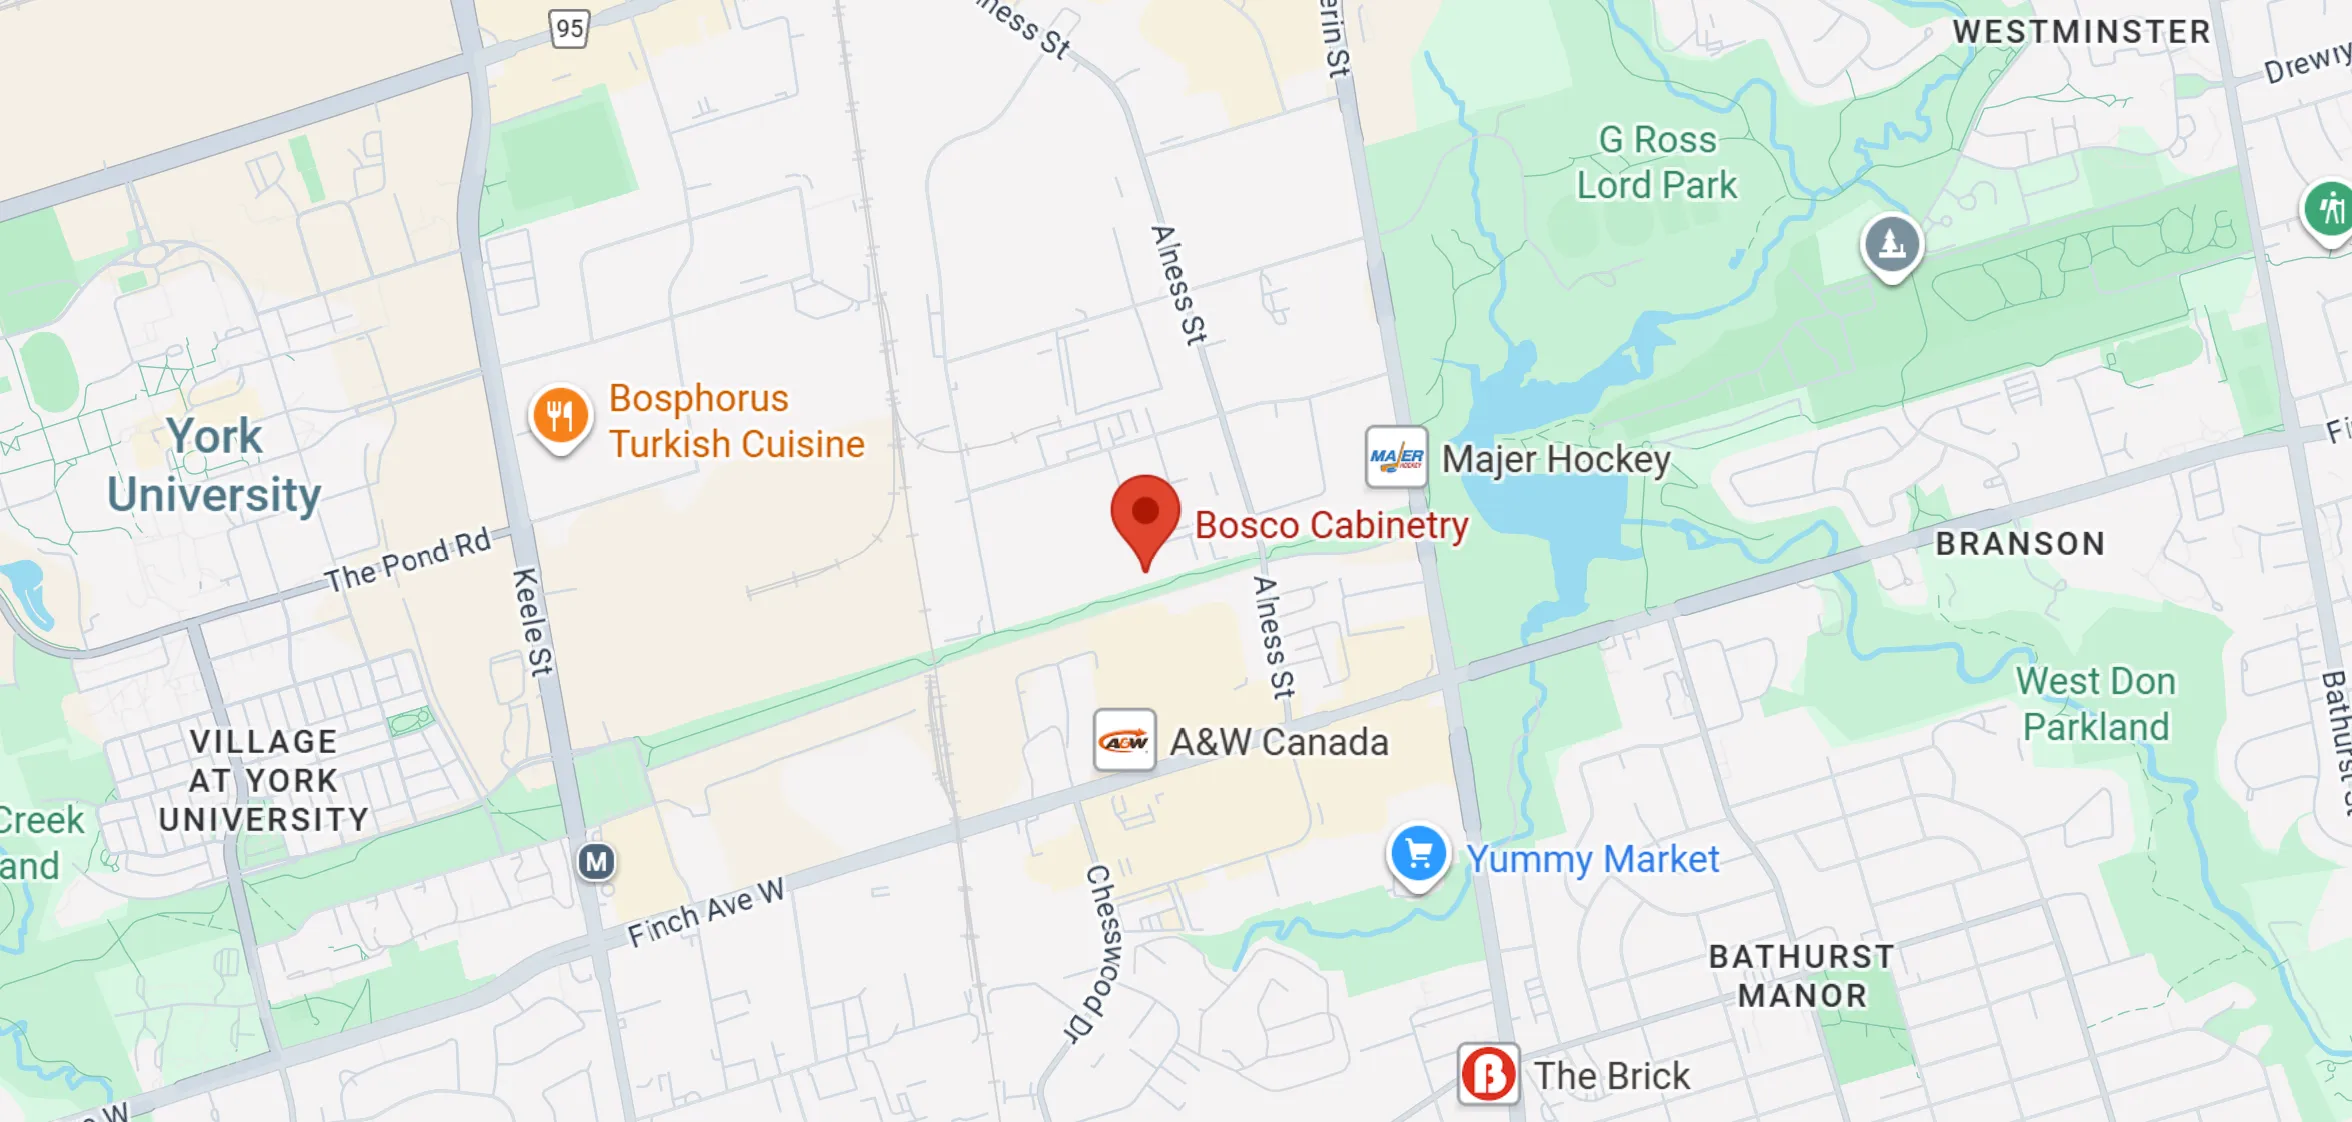
B3 Interiors
85 Brisbane Rd
North York, ON M3J 2K3