

Project Overview
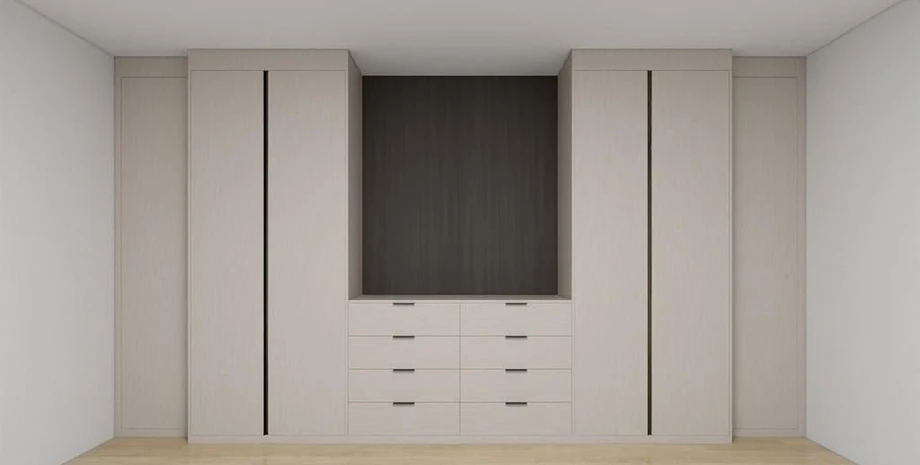
This Richmond Hill bedroom renovation centered on creating a highly functional feature wall that would serve dual purposes - providing comprehensive closet storage while integrating a sleek TV unit. The goal was achieving this combination without the built-in feeling bulky or dominating the bedroom’s serene, modern aesthetic.
The Design Challenge
The bedroom presented an interesting spatial challenge. Near the doorway, we had only 18 inches of available depth - not enough for standard closet cabinetry which typically requires 24 inches. Yet we needed to create a visually balanced wall that wouldn’t look obviously asymmetrical.
The solution required creative problem-solving: how to maintain visual symmetry while working with asymmetrical depth constraints? How to integrate closet storage and media display without creating visual clutter? How to keep the design minimal and clean while maximizing functionality?
Smart Depth Solutions
The key to solving the spatial puzzle lay in strategic depth variation:
Side Cabinets (18” Deep): Flanking both sides of the entry wall, we designed shallower cabinets at 18 inches deep. Rather than fighting the depth limitation, we embraced it - these shallower units provide perfect storage for folded clothes, shoes, and accessories that don’t require full-depth hanging space.
Center Section (24” Deep): The center portion extends to 24 inches deep, providing the necessary depth for both hanging storage and the recessed TV unit. This extra depth is barely perceptible from the room because the design reads as intentional steps rather than awkward variations.
Visual Balance: The depth variation actually enhances the design’s architectural interest. The subtle stepping creates dimension and shadow play rather than feeling like a compromise solution. The result maintains perfect visual symmetry despite the asymmetrical depth requirements.
Closet System Integration
The custom closet components seamlessly integrate throughout the feature wall:
Hanging Storage: The deeper center section accommodates full-height hanging for dresses, coats, and longer garments. Strategic rod placement maximizes vertical space while maintaining accessibility.
Drawer Systems: Custom drawer units in both the shallow and deep sections provide organized storage for folded items. Soft-close mechanisms ensure quiet operation essential for bedroom furniture.
Shelf Configuration: Adjustable shelving throughout allows for flexible organization as storage needs change. Upper shelves accommodate seasonal items while lower shelves keep frequently used items accessible.
Shoe Storage: Dedicated shoe shelving in the shallower sections makes efficient use of the 18-inch depth - perfect for footwear organization without wasting deeper storage on items that don’t need it.
TV Unit Integration
The television mounting integrates seamlessly into the center section:
Clean Integration: Rather than an afterthought, the TV feels intentionally part of the design. The screen sits flush with the surrounding cabinetry, creating clean lines that maintain the minimal aesthetic.
Cable Management: All wiring and electronics hide within the cabinetry, with strategic access panels for maintenance. No visible cables or components disrupt the clean appearance.
Media Storage: Hidden compartments below and beside the TV provide storage for streaming devices, gaming consoles, and other electronics - accessible when needed, invisible when not.
Modern Minimal Aesthetic
Every design decision supported the bedroom’s calm, minimal character:
Clean Lines: Flat-panel doors without excessive detailing maintain the modern aesthetic. Integrated handles rather than protruding hardware preserve smooth surfaces.
Neutral Palette: Soft white cabinetry blends with the bedroom walls, allowing the built-in to feel architectural rather than furniture-like. The neutral tone creates visual calm perfect for a restful bedroom.
Streamlined Proportions: Careful proportion planning ensures the feature wall doesn’t overwhelm the room. The height, width, and depth relationships create balance rather than dominance.
Functional Benefits
Beyond aesthetics, this built-in transformed bedroom functionality:
Eliminated Furniture: By integrating storage and media into one built-in feature, we eliminated the need for separate dressers and TV stands - opening up valuable floor space and creating a more spacious feeling.
Organized Living: Everything from daily clothing to seasonal items to electronics now has designated storage, reducing bedroom clutter and simplifying daily routines.
Room Enhancement: Rather than taking up space, the built-in actually makes the room feel larger by consolidating functions and creating clean sight lines.
The Result
The completed bedroom feature wall demonstrates how smart design can solve spatial challenges while enhancing aesthetics and function. The depth variation that began as a constraint became a design asset, creating architectural interest through subtle stepping and shadow play.
The seamless combination of closet storage and TV unit proves that modern bedrooms can consolidate multiple functions into cohesive built-ins. No separate furniture pieces competing for attention - just one beautifully integrated wall that handles it all.
This Richmond Hill project showcases our approach to problem-solving: when faced with spatial constraints, we don’t compromise function or aesthetics - we find creative solutions that turn limitations into opportunities for thoughtful, innovative design.
The result is a bedroom that feels calm, organized, and perfectly tailored to modern living - a space where storage and media integration enhance rather than disrupt the restful atmosphere essential to any bedroom.