Project Overview
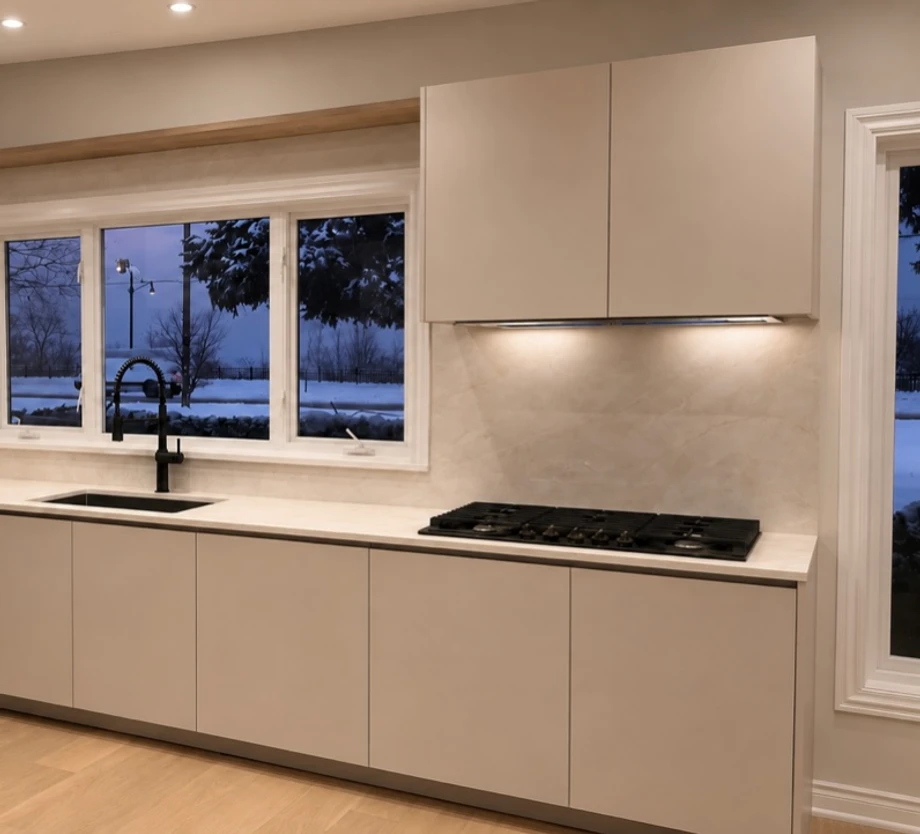
This Hamilton kitchen project brings a soft European point of view into a practical everyday layout. The finished space pairs neutral slab cabinetry, integrated appliances, warm display lighting, and clean stone-look surfaces so the kitchen feels calm, organized, and more built-in than decorative.
The project is strongest in the way it keeps visual clutter down. Tall cabinet runs hide storage and appliances, while the illuminated display wall gives the room a warmer custom-home detail.
The Design Philosophy
European kitchen design works best when function is built into the architecture instead of layered on top of it. Here, the cabinet faces stay quiet, the appliances sit inside a larger wall of storage, and the material palette stays restrained.
The result is a kitchen that feels refined without becoming cold. The neutral cabinetry, dark appliance accents, black fixtures, and warm lighting give the project enough contrast while keeping the overall look soft.
Integrated Appliance Wall
One of the most important moves is the full-height appliance wall. The ovens are built into a clean vertical cabinet run, which keeps the cooking zone organized and reduces the look of loose appliances.
This is the kind of detail that makes a kitchen feel planned instead of pieced together. The storage reads as one complete wall, not a set of separate cabinets.
Display Storage
The glass-front display section adds a more premium layer to the project. The arched center opening and warm internal lighting soften the straight cabinet lines and create a feature moment without making the kitchen busy.
Open and glass-front storage is useful only when it feels intentional. Here it gives the homeowner a place for display pieces while the majority of storage remains closed and practical.
Soft Minimalist Palette
Soft, warm neutral tones create a calm, timeless foundation. The palette feels neither stark nor dated - just quietly elegant and endlessly livable.
Integrated Hardware
The cabinetry avoids heavy handles and decorative hardware. That keeps the sightlines clean and lets the cabinet proportions, lighting, and material choices do the work.
Concealed Storage Solutions
The kitchen uses closed cabinet runs to keep daily items out of sight. This supports the clean European look while still giving the homeowner the storage needed for real life.
Material Quality
The project relies on quiet contrast: matte-looking cabinet faces, warm wood tones in the display section, black fixtures, dark appliances, and a light stone-look backsplash. Nothing is loud, but the combination feels complete.
The Result
The completed Mountain Brow project gives the portfolio stronger proof for buyers who like modern European cabinetry but still want warmth. It shows how appliance integration, display storage, lighting, and neutral finishes can come together into a kitchen that feels calm, custom, and easy to live with.