
Project Overview
The Forest Hill Residence gives the portfolio a stronger full-home story. Instead of showing one isolated room, this project shows how cabinetry and millwork can connect the kitchen, living area, dining zone, bedrooms, and bathroom into one consistent design language.
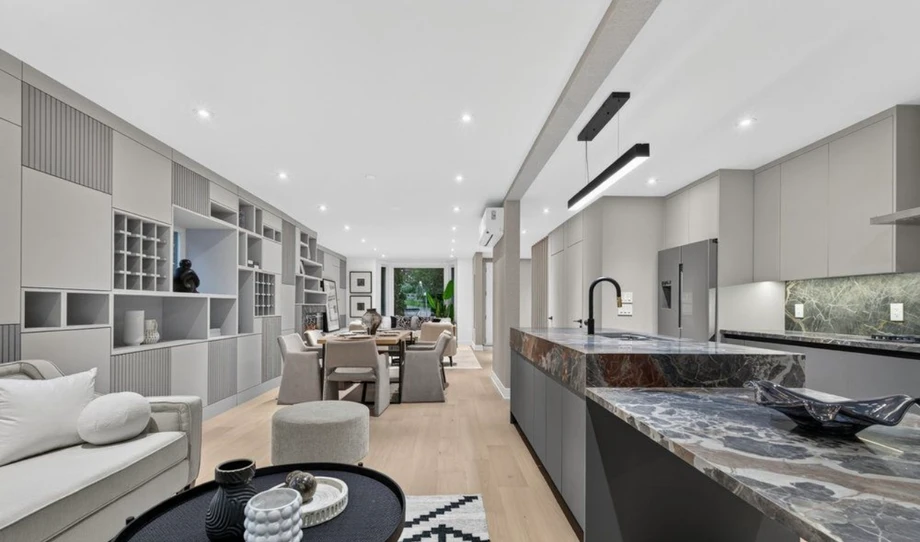
The main floor uses soft grey cabinetry, bold stone surfaces, black fixtures, and custom storage to create a clean but substantial interior. The same restrained palette continues into private spaces through wardrobe cabinetry and bathroom vanity millwork.
Kitchen and Main Floor
The kitchen is the visual anchor. The waterfall island and matching stone backsplash create a strong focal point, while slab cabinetry keeps the overall look clean. Full-height storage and appliance integration make the kitchen feel built into the architecture instead of arranged around it.
The kitchen also connects directly to the dining and living spaces. That makes the surrounding built-ins important. Open display, closed storage, and panel details help the main floor feel cohesive from one end to the other.
Living Storage
The living area storage is not just decorative. It helps organize the open-plan space and gives the room structure. Vertical panel details, open shelves, and closed cabinetry create rhythm across the wall without making the room feel heavy.
This is the kind of proof that matters for custom-home buyers because it shows B3 thinking beyond cabinet boxes. The millwork becomes part of the room design.
Private-Suite Cabinetry
The bedroom images show how the same cabinet language carries into private spaces. Wardrobes and drawer storage are planned into the wall, keeping the room clean and making storage feel intentional.
The bathroom vanity continues the same idea with long horizontal storage, black hardware, and a stone-look wall surround. Together, these details support a whole-home approach rather than a one-room renovation.
Why It Matters
For larger Toronto homes, buyers are often looking for more than a kitchen. They want a team that can coordinate storage, finishes, stone, hardware, and room-to-room consistency.
This project supports that message clearly. It shows a complete interior package where the kitchen, living storage, wardrobes, and bathroom vanity all feel connected.