

Book Consultation
Back to portfolio

Kitchen Renovation

Urban Refinement - Modern Transitional Kitchen in Toronto

Modern transitional kitchen featuring slim shaker cabinets, custom coffee bar, and smart storage solutions in downtown Toronto.

Location

Toronto

Project Type

Kitchen Renovation

Urban Refinement - Modern Transitional Kitchen in Toronto

Scope

What this project shows

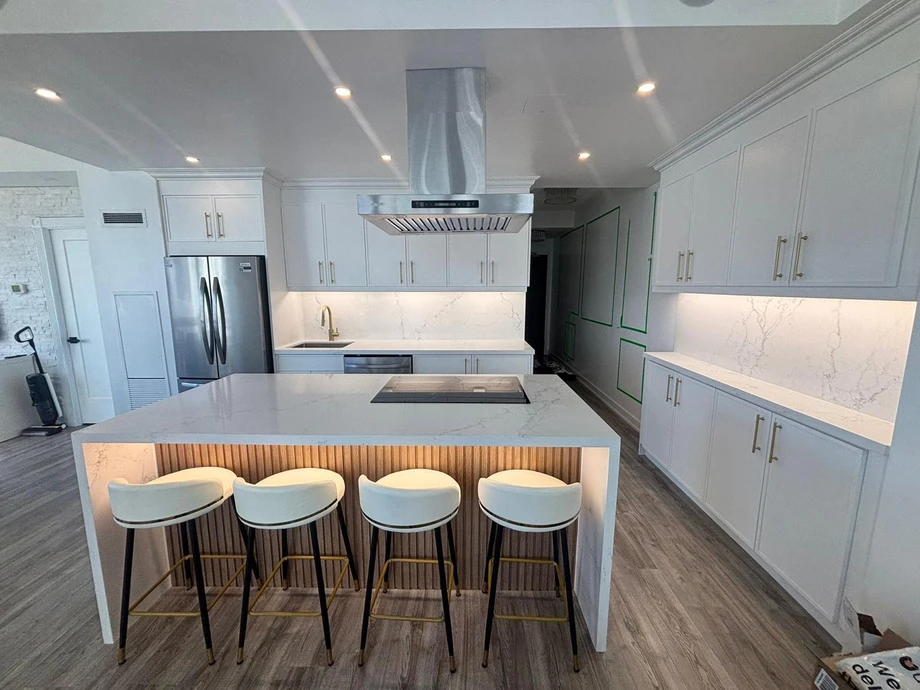
After completing the client's Mississauga kitchen renovation, they returned to us to redesign their downtown Toronto condo before moving in after their wedding. The goal was to modernize the space while keeping it timeless and practical. Originally drawn to a traditional shaker style, the client pivoted to a slim shaker design after our consultation — the perfect balance of clean lines and classic character. With limited space, we introduced smart storage solutions, a custom coffee and bar station, and fluted paneling beneath the island for subtle texture. The result is a bright, elegant kitchen that feels spacious, elevated, and perfectly tailored to city living.

Case Study Read design notes Open this if you want the fuller story behind the design decisions and room-by-room planning. +

Project Overview

After completing the client’s Mississauga kitchen renovation, they returned to us with another project - this time transforming their downtown Toronto condo kitchen before moving in after their wedding. The trust built from our first project together gave us the opportunity to guide them toward design choices perfectly suited to urban condo living.

The Design Challenge

The downtown condo presented typical urban challenges: limited square footage, compact layout, and the need to maximize every inch while creating a space that felt bright, elegant, and sophisticated. The clients needed a kitchen that would serve both daily living and entertaining in their new married life.

Modern Transitional Solution

Originally drawn to traditional shaker style, the clients pivoted to our recommended slim shaker design after consultation. This proved to be the perfect balance - clean, contemporary lines paired with classic character and timeless appeal. The slimmer proportions feel lighter and more appropriate for compact urban spaces while maintaining the warmth and craftsmanship of traditional design.

Smart Urban Storage

With limited space at a premium, we introduced comprehensive storage solutions tailored to condo living. Every cabinet, drawer, and corner was optimized to provide maximum functionality without sacrificing the clean, sophisticated aesthetic.

The custom coffee and bar station became a focal point - a dedicated zone for beverages and entertaining that keeps the main prep areas clear and organized.

Architectural Details

The fluted paneling beneath the island adds subtle texture and visual interest, elevating the design beyond standard condo finishes. These thoughtful details create a custom, architectural feel that makes the space feel uniquely theirs.

The Result

The completed kitchen feels bright, spacious, and elevated - far exceeding typical condo standards. The slim shaker design balances modern and traditional perfectly, creating a timeless kitchen that will serve the couple well through all their years of city living. The smart storage solutions and custom features demonstrate how thoughtful design can make compact urban spaces feel luxurious and highly functional.
Project Highlights

  • Slim shaker cabinet design balancing modern and traditional
  • Custom coffee and bar station
  • Smart storage solutions for limited condo space
  • Fluted paneling beneath island for subtle texture
  • Bright, elegant design feeling spacious and elevated
  • Perfectly tailored to city living

Ready to Start Your Project?

Let us design and build custom cabinetry tailored to your home.

[Contact Us]

Ready to Review a Custom Millwork Scope?

Tell us about the rooms, timeline, and level of support you need. Our team will review the scope and follow up with the right next step.

Share the Project Details

Tell us what rooms are involved, where the project is, and when you want to move.

We'll use this to route your request and follow up with the right next step.

We review every request before recommending the next step.

Call Us

(647) 766-7744

Project review available

Email Us

info@b3interiors.ca

Response within 24 hours

Visit Our Showroom

85 Brisbane Rd
North York, ON M3J 2K3

5,500 sq ft showroom

Business Hours

Monday - Friday: 10:00 AM - 7:00 PM

Saturday: 10:00 AM - 5:00 PM

Sunday: By Appointment Only

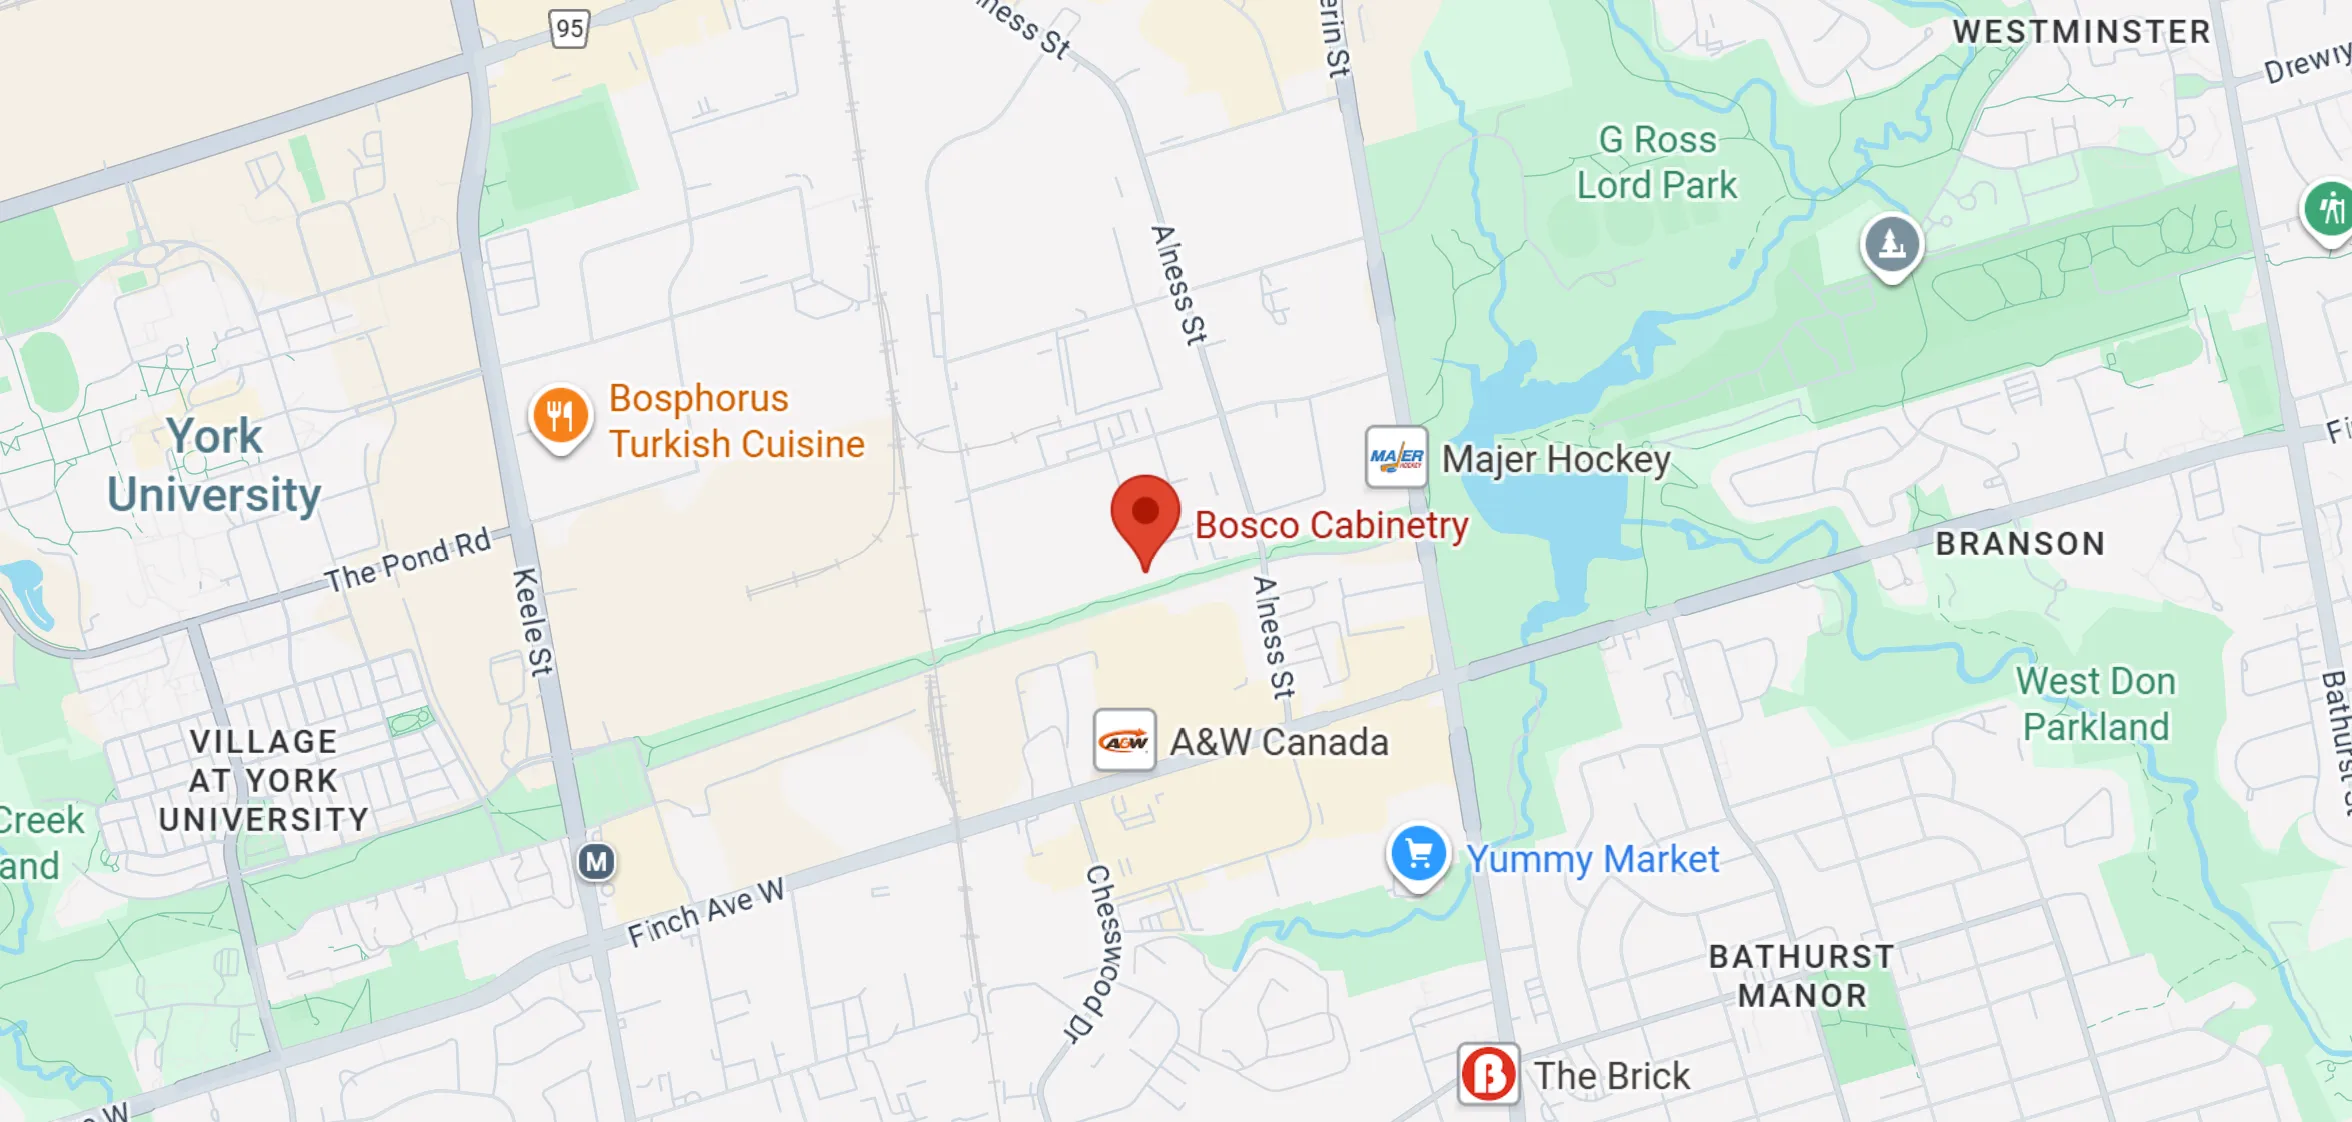
Map showing location of B3 Interiors

B3 Interiors

85 Brisbane Rd
North York, ON M3J 2K3