

Book Consultation
Back to portfolio

Custom Home Cabinetry

McPherson Residence - Kitchen and Living Millwork Package

Coordinated kitchen and living area millwork with warm wood, black accents, integrated lighting, and custom built-in storage.

Location

Greater Toronto Area

Project Type

Custom Home Cabinetry

McPherson Residence - Kitchen and Living Millwork Package

Scope

What this project shows

A coordinated millwork package pairing a custom kitchen wall with warm wood built-ins, integrated lighting, black accent cabinetry, and clean storage zones for daily living.

Case Study Read design notes Open this if you want the fuller story behind the design decisions and room-by-room planning. +

Project Overview

The McPherson Residence gives the site stronger proof for clients who are planning more than one cabinet or built-in area. The project connects kitchen cabinetry, living area storage, display shelves, and fireplace built-ins into one cleaner finish story.

Instead of presenting custom millwork as a single-room upgrade, this project shows how B3 Interiors can coordinate multiple zones so the home feels planned, not pieced together.

Design Direction

The palette uses warm wood, black slab fronts, subtle stone veining, and integrated lighting. That combination gives the rooms a premium but livable feel: warm enough for daily use, clean enough for a custom-home audience.

The kitchen wall uses full-height wood towers to create structure around the black cabinetry. Under-cabinet lighting keeps the workspace functional while making the millwork feel intentionally built into the room.

Built-In Storage

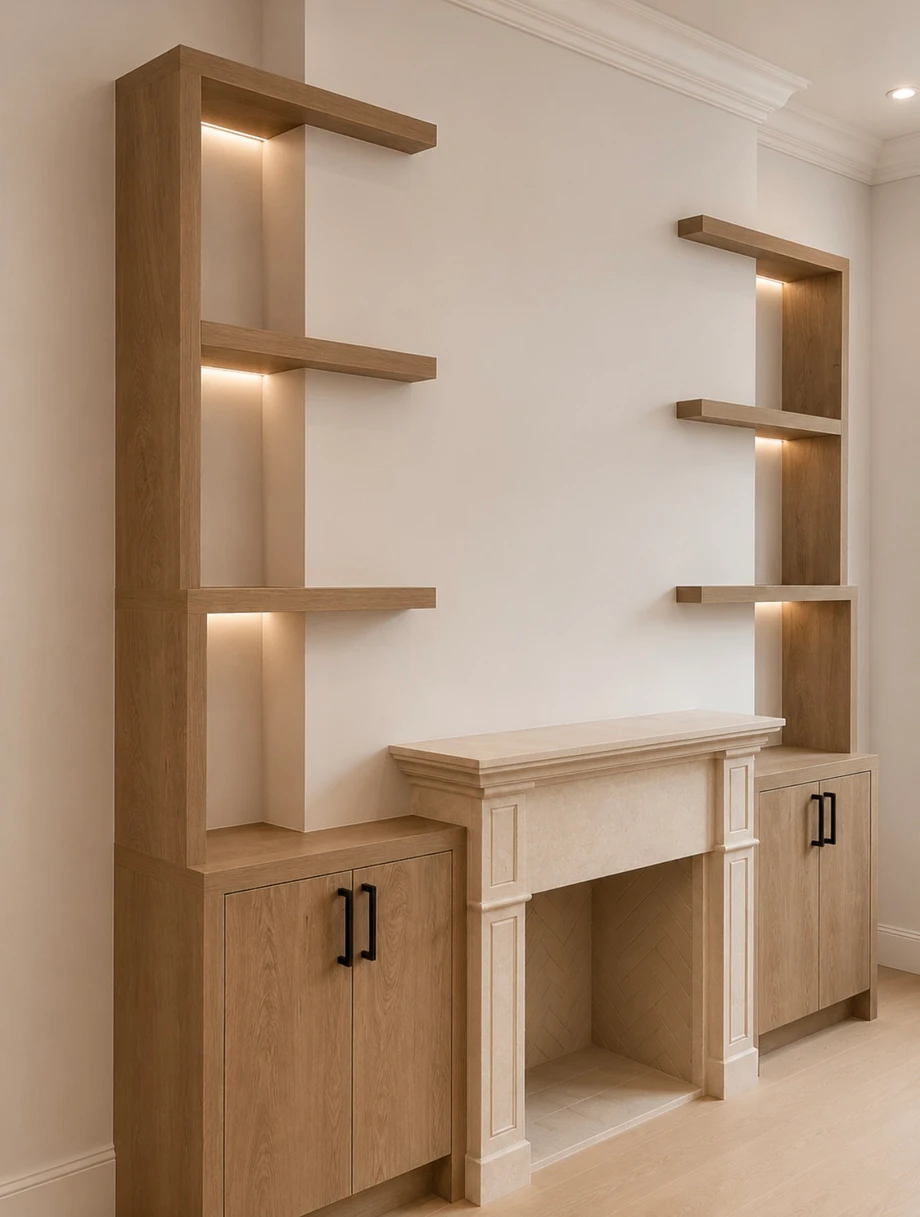
The living area built-ins frame the fireplace with display shelving, closed lower cabinetry, and concealed lighting. The result is practical storage that still feels architectural.

This is exactly the kind of visual proof the website needs more of: real projects where cabinetry is not just installed in a room, but used to shape the room.

Why It Matters

For larger renovations and custom homes, buyers are not only comparing cabinet doors. They are asking whether one team can coordinate finishes, storage, lighting, room transitions, and installation details across the home.

This project helps answer that question visually. It supports the custom-home millwork offer without changing the lead form or disturbing the GHL workflow setup.
Project Highlights

  • Custom kitchen cabinetry with warm wood towers and black accent fronts
  • Integrated lighting under uppers and within display shelving
  • Built-in fireplace surround with balanced open and closed storage
  • Full-height storage zones designed into the room architecture
  • Soft wood tones paired with clean black cabinetry for contrast
  • Coordinated millwork across kitchen and living areas

Ready to Start Your Project?

Let us design and build custom cabinetry tailored to your home.

[Contact Us]

Ready to Review a Custom Millwork Scope?

Tell us about the rooms, timeline, and level of support you need. Our team will review the scope and follow up with the right next step.

Share the Project Details

Tell us what rooms are involved, where the project is, and when you want to move.

We'll use this to route your request and follow up with the right next step.

We review every request before recommending the next step.

Call Us

(647) 766-7744

Project review available

Email Us

info@b3interiors.ca

Response within 24 hours

Visit Our Showroom

85 Brisbane Rd
North York, ON M3J 2K3

5,500 sq ft showroom

Business Hours

Monday - Friday: 10:00 AM - 7:00 PM

Saturday: 10:00 AM - 5:00 PM

Sunday: By Appointment Only

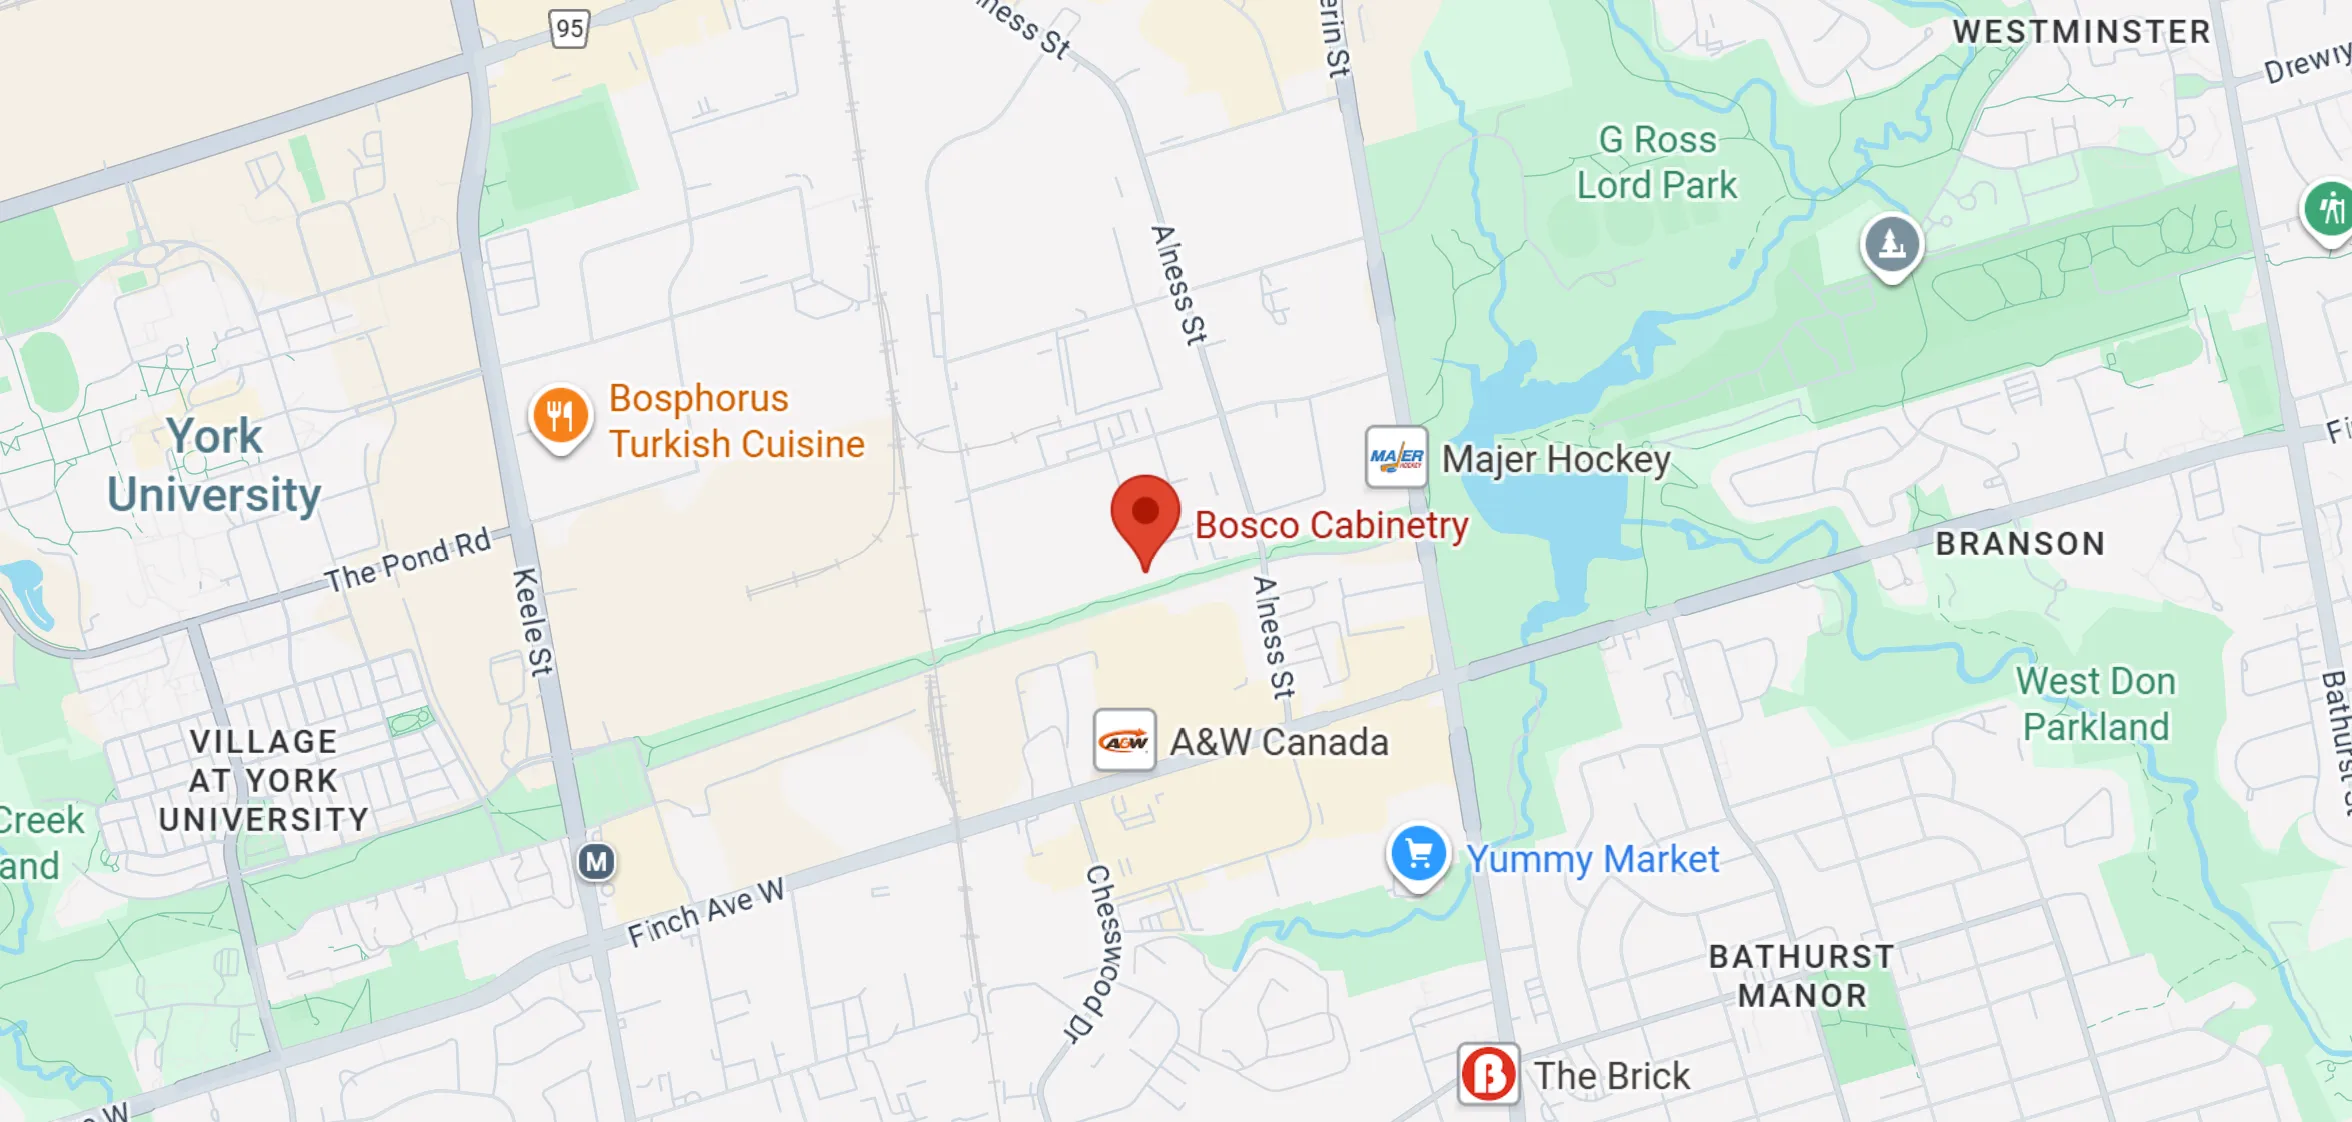
Map showing location of B3 Interiors

B3 Interiors

85 Brisbane Rd
North York, ON M3J 2K3