

Book Consultation
Back to portfolio

Custom Home Cabinetry

Ninth Line Residence - Kitchen, Mudroom and Closet Design Package

Custom kitchen, mudroom, and closet cabinetry concepts designed as one connected home package.

Location

Ninth Line, Greater Toronto Area

Project Type

Custom Home Cabinetry

Ninth Line Residence - Kitchen, Mudroom and Closet Design Package

Scope

What this project shows

A coordinated design package showing how a custom kitchen, mudroom storage, and multiple walk-in closet systems can feel connected across one home.

Case Study Read design notes Open this if you want the fuller story behind the design decisions and room-by-room planning. +

Project Overview

The Ninth Line package is useful because it shows the kind of full-home thinking that higher-quality leads usually care about. Instead of treating the kitchen, mudroom, and closets as separate design moments, the cabinetry language is planned to carry through the home.

What It Shows

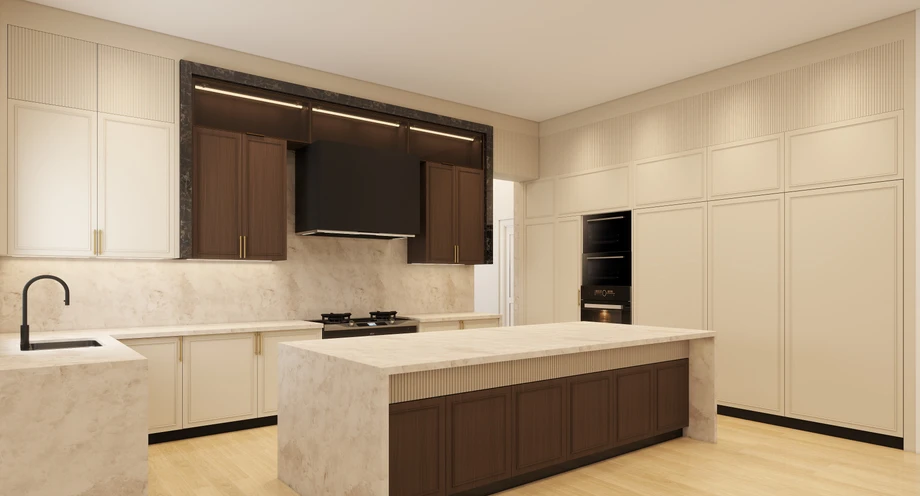
The kitchen uses warm wood, light cabinetry, stone surfaces, and full-height storage to create a calm but premium main level. The mudroom and closet concepts continue that same discipline: clean doors where clutter should disappear, open sections where daily-use items need to be visible, and enough closed storage to make the rooms feel organized.

Why It Belongs In The Portfolio

This project is not just another kitchen image. It shows how B3 can plan multiple rooms together, which is the exact type of proof a full custom home buyer needs before booking a serious project review.
Project Highlights

  • Two-tone kitchen cabinetry with integrated appliance wall
  • Large island planning with warm wood and stone finishes
  • Mudroom storage with tall doors, hooks, seating, and closed cabinetry
  • Primary walk-in closet layouts with glass display zones
  • Secondary closet concepts for guest and family spaces
  • Coordinated millwork language across kitchen, closets, and storage

Ready to Start Your Project?

Let us design and build custom cabinetry tailored to your home.

[Contact Us]

Ready to Review a Custom Millwork Scope?

Tell us about the rooms, timeline, and level of support you need. Our team will review the scope and follow up with the right next step.

Share the Project Details

Tell us what rooms are involved, where the project is, and when you want to move.

We'll use this to route your request and follow up with the right next step.

We review every request before recommending the next step.

Call Us

(647) 766-7744

Project review available

Email Us

info@b3interiors.ca

Response within 24 hours

Visit Our Showroom

85 Brisbane Rd
North York, ON M3J 2K3

5,500 sq ft showroom

Business Hours

Monday - Friday: 10:00 AM - 7:00 PM

Saturday: 10:00 AM - 5:00 PM

Sunday: By Appointment Only

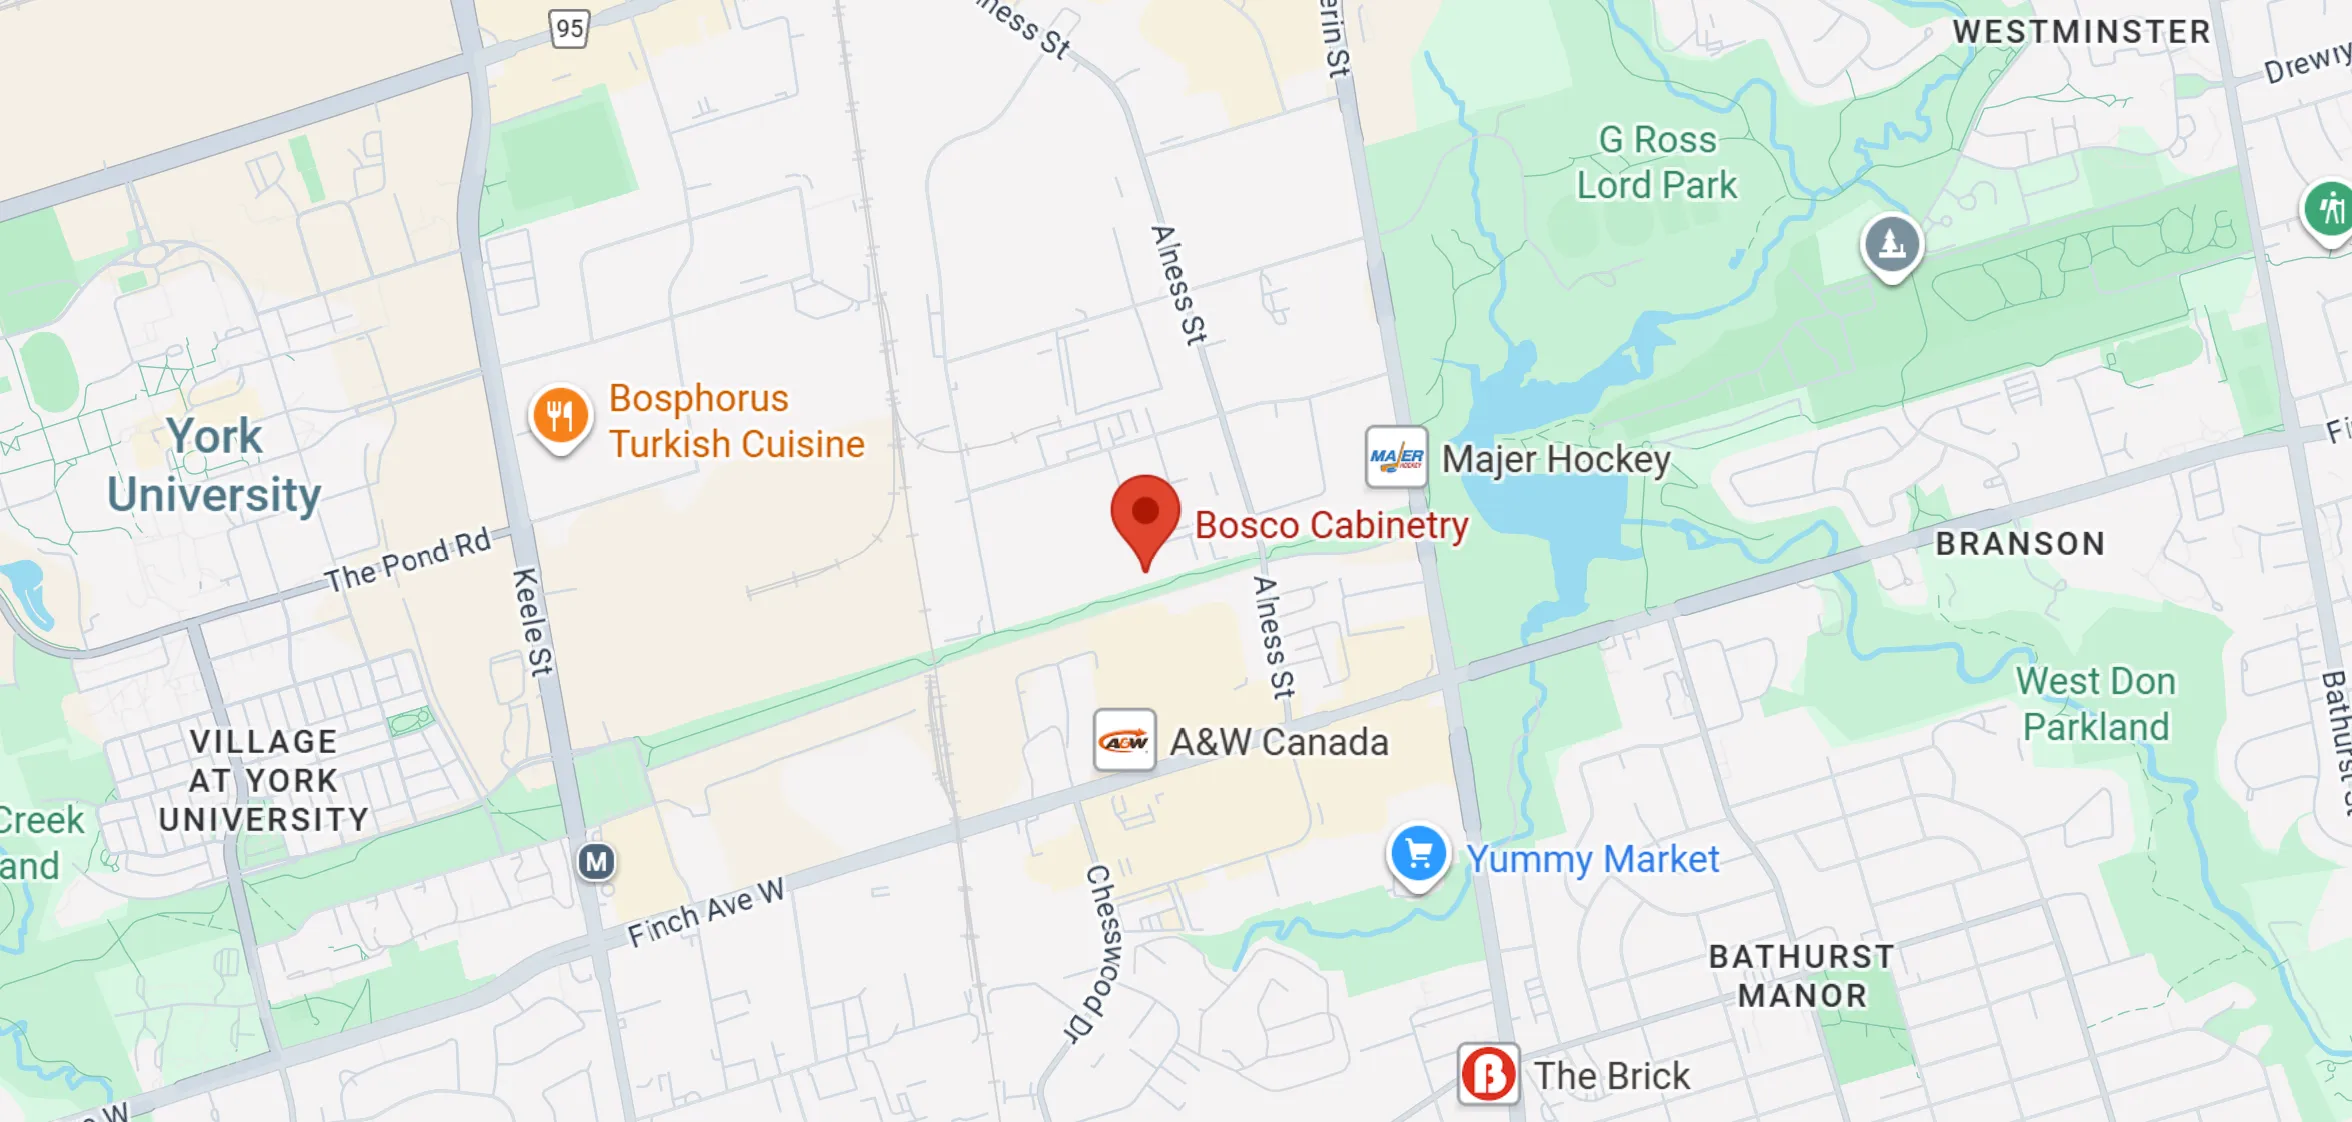
Map showing location of B3 Interiors

B3 Interiors

85 Brisbane Rd
North York, ON M3J 2K3